
BEDS3
BATHS3
SQUARE FEET1,743
MLS#202626672
STATUSActive
PROPERTY TYPEResidential - Single Family
SUBDIVISIONValley Springs
SCHOOLSpokane Dist 81
Property Description
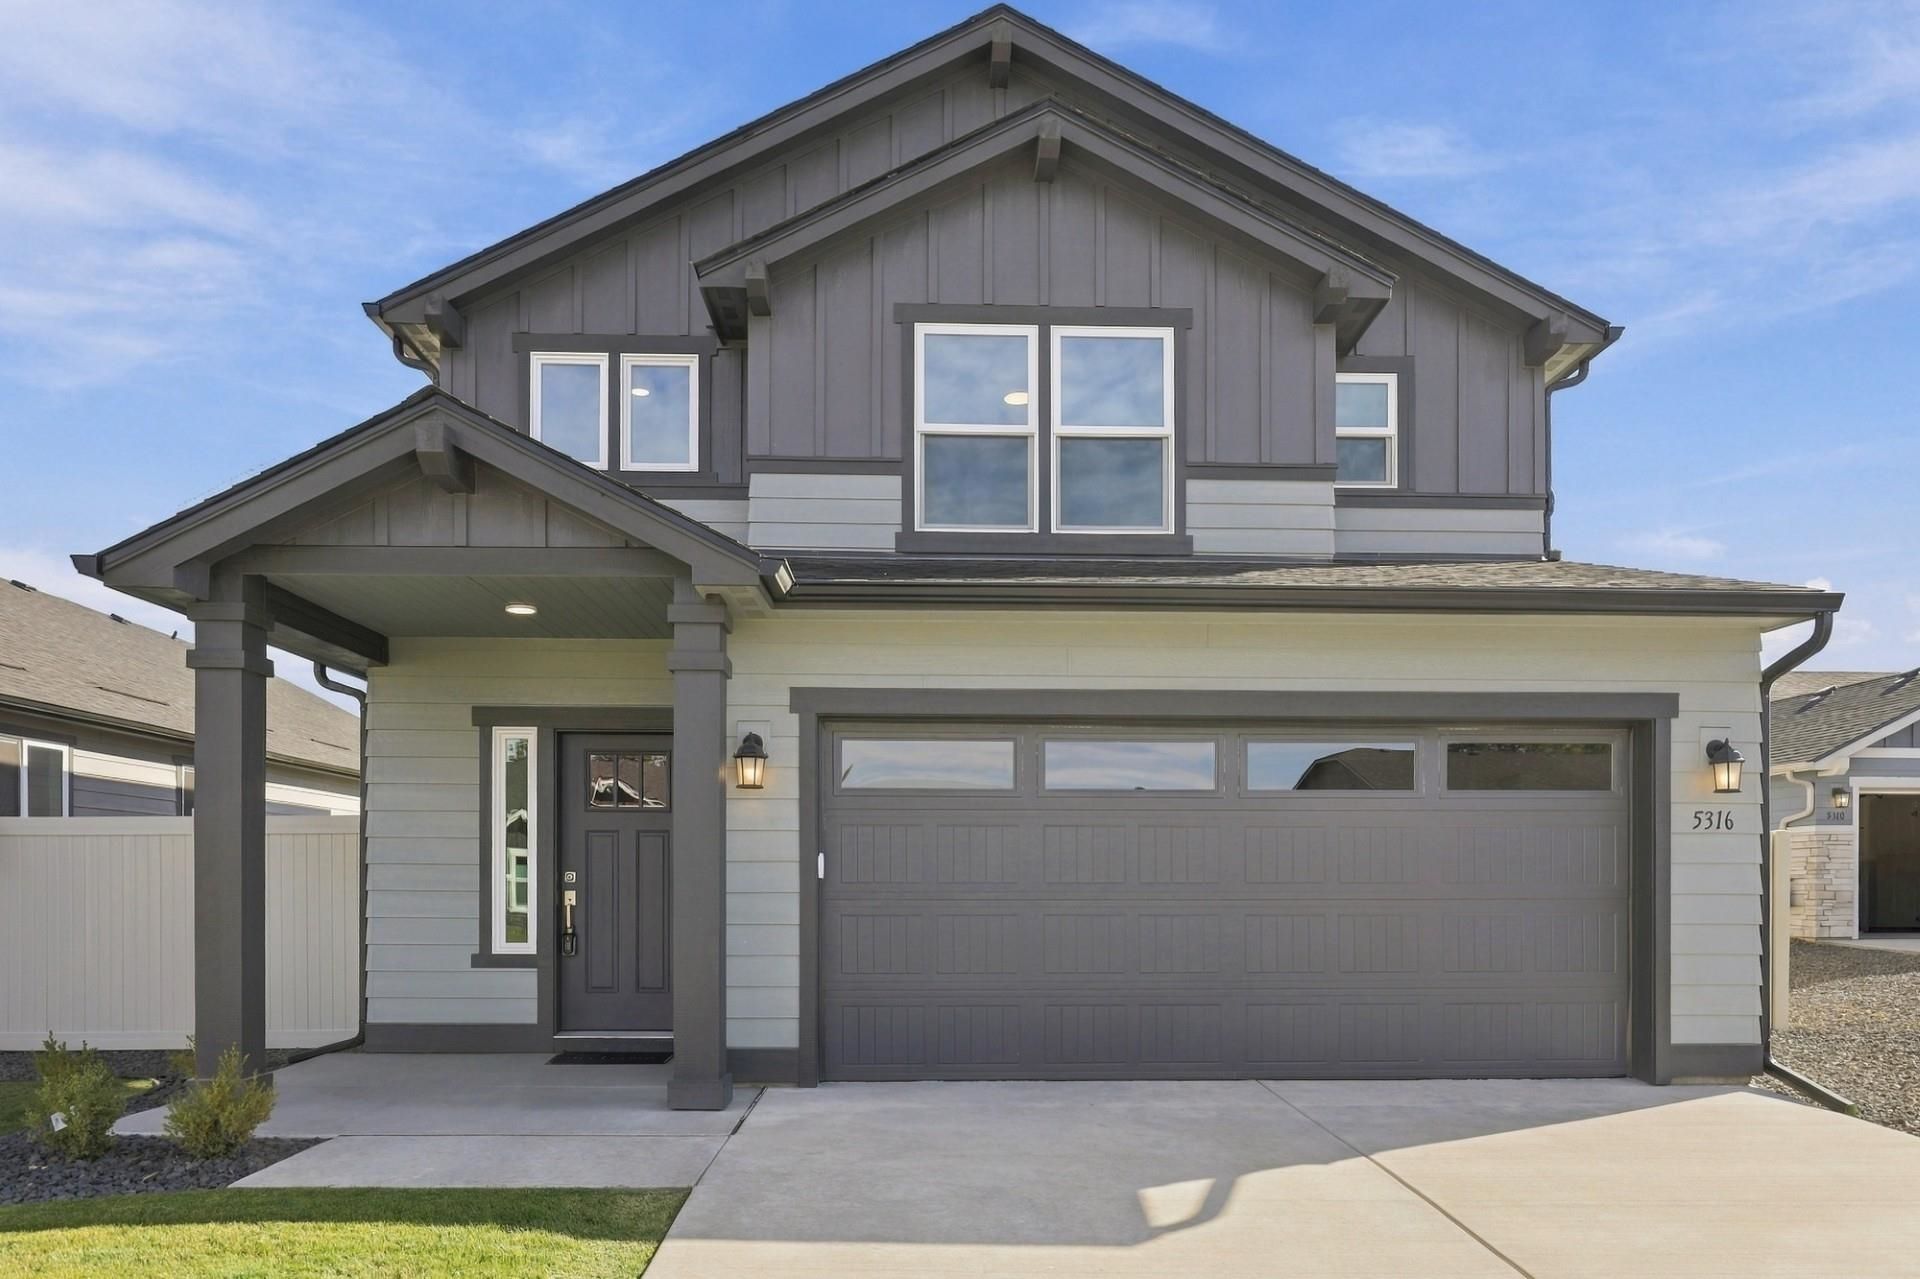
The 1,743-square-foot Middleton offers the perfect blend of luxury and livability in a thoughtfully designed two-story home. The main level features a spacious living room and dining area that flow seamlessly into a well-appointed kitchen with ample counter space and generous cabinetry, ideal for everyday living and entertaining. Upstairs, the impressive main suite includes a spa-like bathroom with dual vanities, a private water closet and shower, and a large walk-in closet. Two additional generously sized bedrooms, each with ample closet space, share a beautifully designed full bathroom, creating a balanced and functional layout. Truly move-in ready and just in time for the holidays! This beautiful home comes complete with full landscaping, fencing, a full appliance package, and window blinds, all the finishing touches are already taken care of! Just bring your keys, settle in, and start making holiday memories in your new home!
Property Features
Property Type: Residential - Single Family
Basement: Crawl Space
Garage: 2 car attached
Lot Size: 0.13 Acres
Roof Type: Composition
Stories: 2.0
Year Built: 2025
Feature Descriptions
Dining: Kit Eat Sp
Exterior: Wood Siding
Family/Recroom: Great room
Heating/Cooling: Heat Pump
HOA Y/N: 1
Lot: Sprinkler - Automatic, Fencing
Lot Dimensions: 114 X 50
Parcel#: 36364.2210
Parking: Attached
Primary Bedroom: Wlkin Clst, Full Bath, Dbl Sinks
SQ. FT. Total: 1743
Local Schools
High School: Rogers
Middle School: Shaw
Elementary School: Regal
School District: Spokane Dist 81
Listed By / Shown By
Listed By
Agency Name: New Home Star Washington, LLC
Shown By
Agency Title: Coldwell Banker Tomlinson
Agency Phone: (509) 467-7400

Estimate Your Payment
Estimated Payment
$ 1,132.73 per month $1,001.48 Principal & Interest $0.00 Property Tax (data not provided by mls) $131.25 Homeowner's Insurance
5316 N Sun Beam Ln | MLS# 202626672
This single family home located at 5316 N Sun Beam Ln, Spokane, WA 99217 is currently listed for sale with an asking price of $449,990. This property was built in 2025 and has 3 bedrooms with 1743 sq. ft. N Sun Beam Ln is located in the Valley Springs subdivision within the Spokane Dist 81 school district. Search Valley Springs real estate on www.cbspokane.com today.