
BEDS6
BATHS4
SQUARE FEET4,051
MLS#202622517
STATUSActive
PROPERTY TYPEResidential - Single Family
SUBDIVISIONAspen Creek
SCHOOLCentral Valley
Property Description
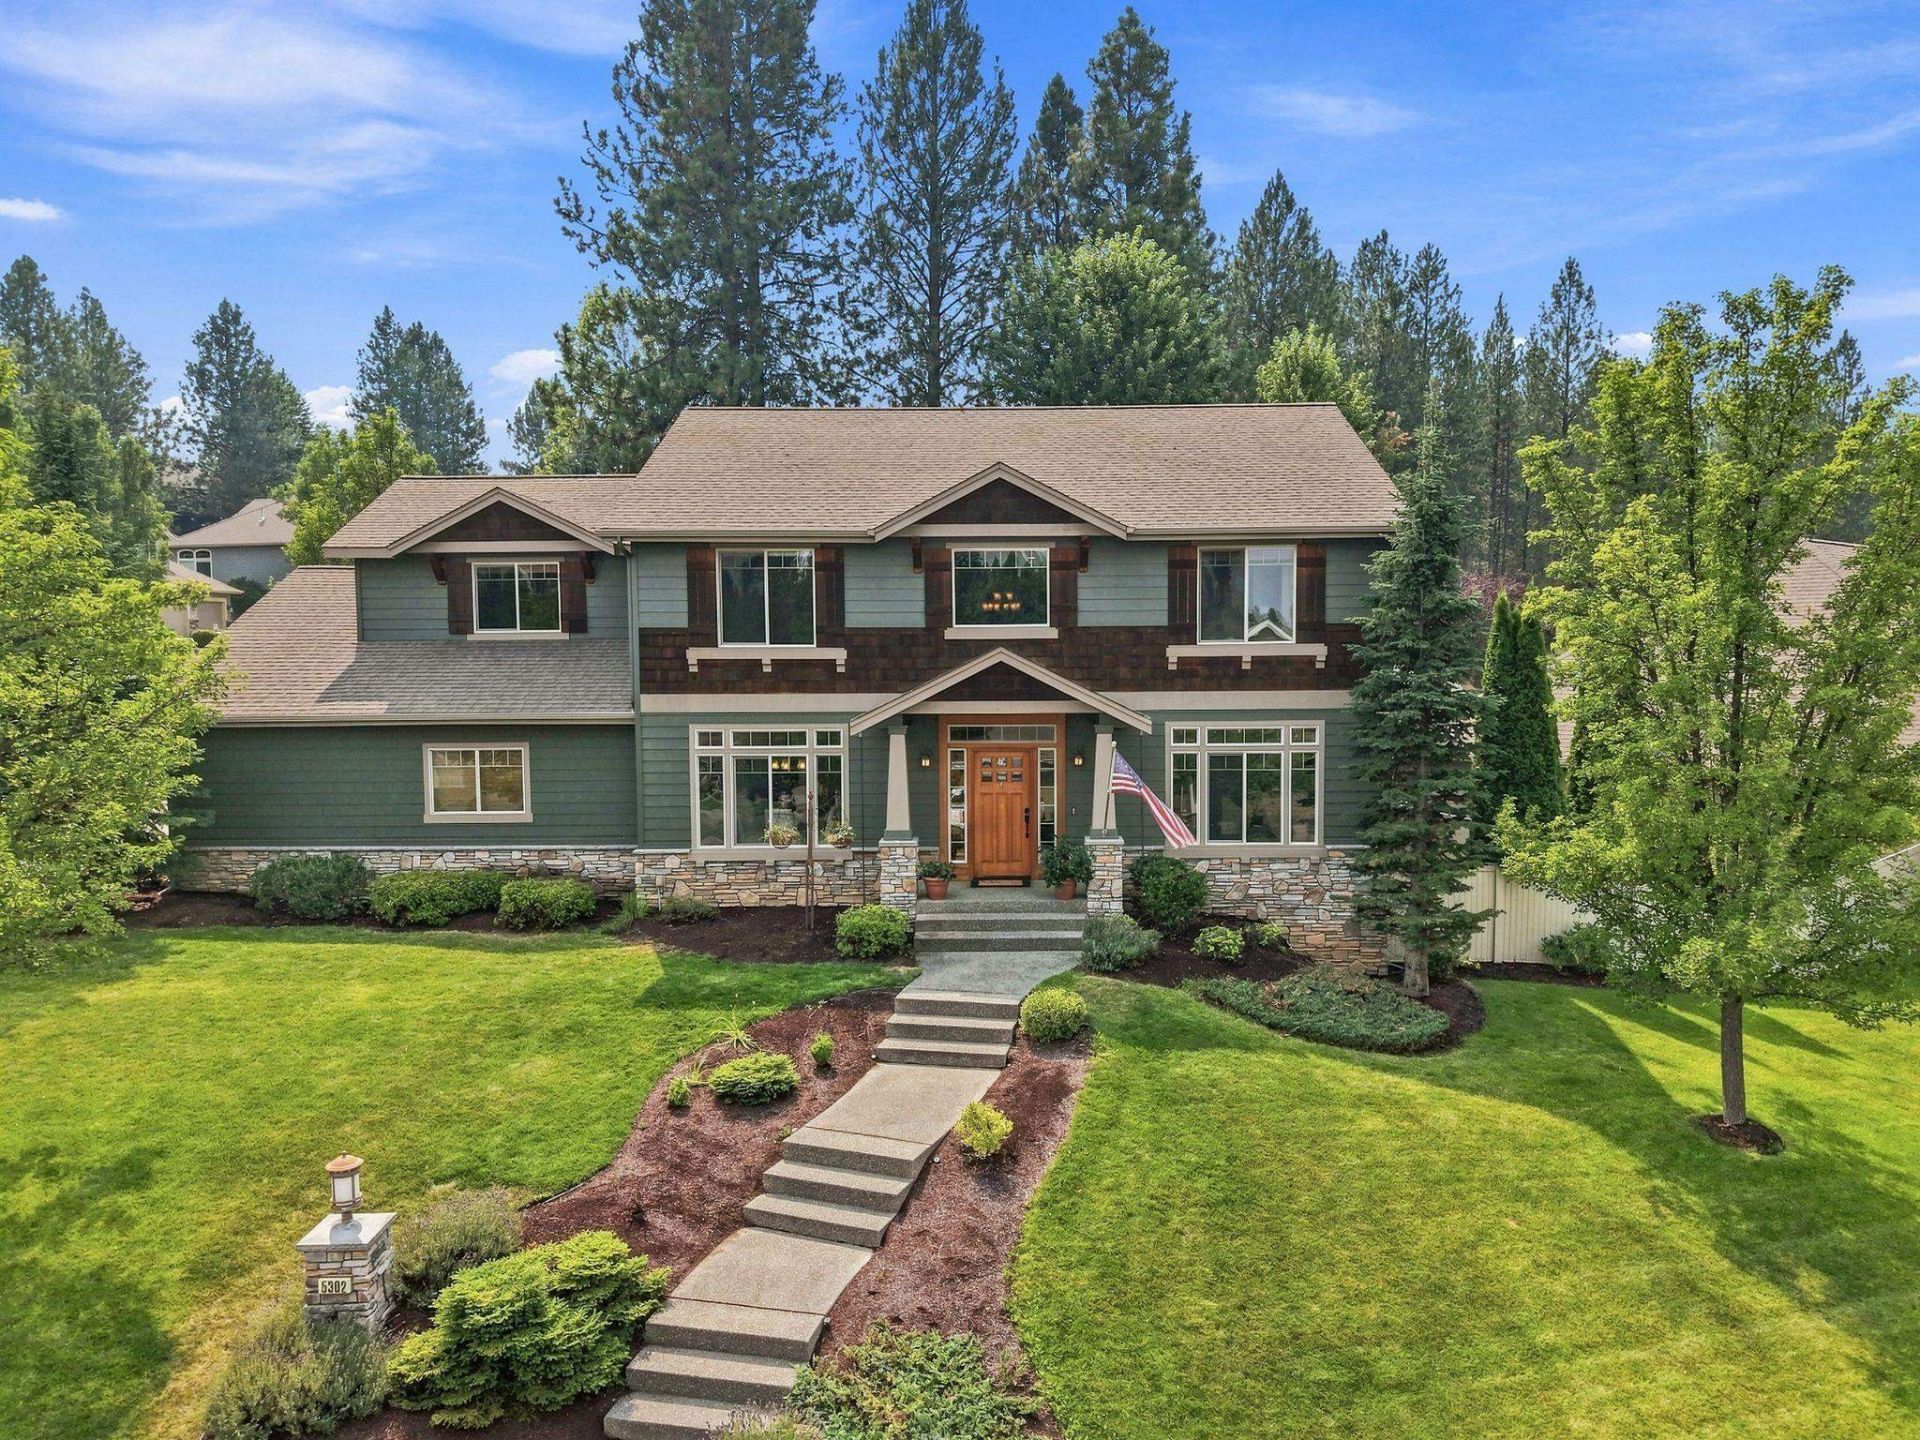
Welcome to this beautifully maintained 6-bedroom, 4-bathroom home offering over 4,000 sq ft and a 3-car garage nestled on an oversized corner lot in the Aspen Creek neighborhood. Warm wood floors welcome you into a main floor designed for gathering, with formal and informal dining, a spacious kitchen with stainless appliances and gas range, living room with cozy gas fireplace, great room and convenient main floor laundry. Upstairs, retreat to the primary suite with walk-in closet, soaking tub and double vanity, along with 3 additional bedrooms and a large bedroom/bonus room. Downstairs offers even more room to unwind with a spacious family room and built-in bar, another bedroom, full bath, roughed in flexible office/storage space. Outside, immaculate landscaping surrounds a peaceful, fenced backyard where quiet mornings and the sounds of nature set the tone. Located in the Central Valley School District with easy access to Spokane Valley amenities.
Property Features
Property Type: Residential - Single Family
Basement: Yes
Basement: Full, Finished, Rec/Family Area
Fenced: Yes
Garage: 3 car attached
Roof Type: Composition
Stories: 2.0
Taxes: $6,866
Year Built: 2007
Feature Descriptions
Days on Site: 63
Dining: Formal, Informal, Kit Eat Sp, Eat Bar
Electrical: Breakers,200 AMP
Exterior: Stone Veneer, Masonite
Family/Recroom: Bsmt,1st Flr, Off Kit, Outside Ent, Formal LR
Fireplace: Masonry, Gas, Insert
Heating/Cooling: Natural Gas, Forced Air
HOA Y/N: 1
Interior: Hot Water, High Speed Internet, Smart Thermostat, Kitchen Island, Cathedral Ceiling(s), Natural Woodwork
Lot: Fenced Yard, Sprinkler - Automatic, Treed, Hillside, Corner Lot, Cul-De-Sac, City Bus (w/in 6 blks), Oversized Lot, Common Grounds, Plan Unit Dev
Parcel#: 44042.2722
Parking: Attached, Garage Door Opener, Off Site, Oversized
Primary Bedroom: Wlkin Clst, Full Bath, Dbl Sinks,2nd Flr, Garden Tub
SQ. FT. Total: 4051
Utilities: Cable Available
Local Schools
High School: University
Middle School: Horizon
Elementary School: Ponderosa
School District: Central Valley
Listed By / Shown By
Listed By
Agency Name: John L Scott, Inc.
Shown By
Agency Title: Coldwell Banker Tomlinson
Agency Phone: (509) 467-7400

Estimate Your Payment
Estimated Payment
$ 2,560.53 per month $1,757.97 Principal & Interest $572.17 Property Tax $230.39 Homeowner's Insurance
5302 S Bates Dr | MLS# 202622517
This single family home located at 5302 S Bates Dr, Spokane Valley, WA 99206 is currently listed for sale with an asking price of $789,900. This property was built in 2007 and has 6 bedrooms with 4051 sq. ft. S Bates Dr is located in the Aspen Creek subdivision within the Central Valley school district. Search Aspen Creek real estate on www.cbspokane.com today.