
BEDS5
BATHS5
SQUARE FEET4,474
MLS#202626366
STATUSActive
PROPERTY TYPEResidential - Single Family
SCHOOLSpokane Dist 81
Property Description
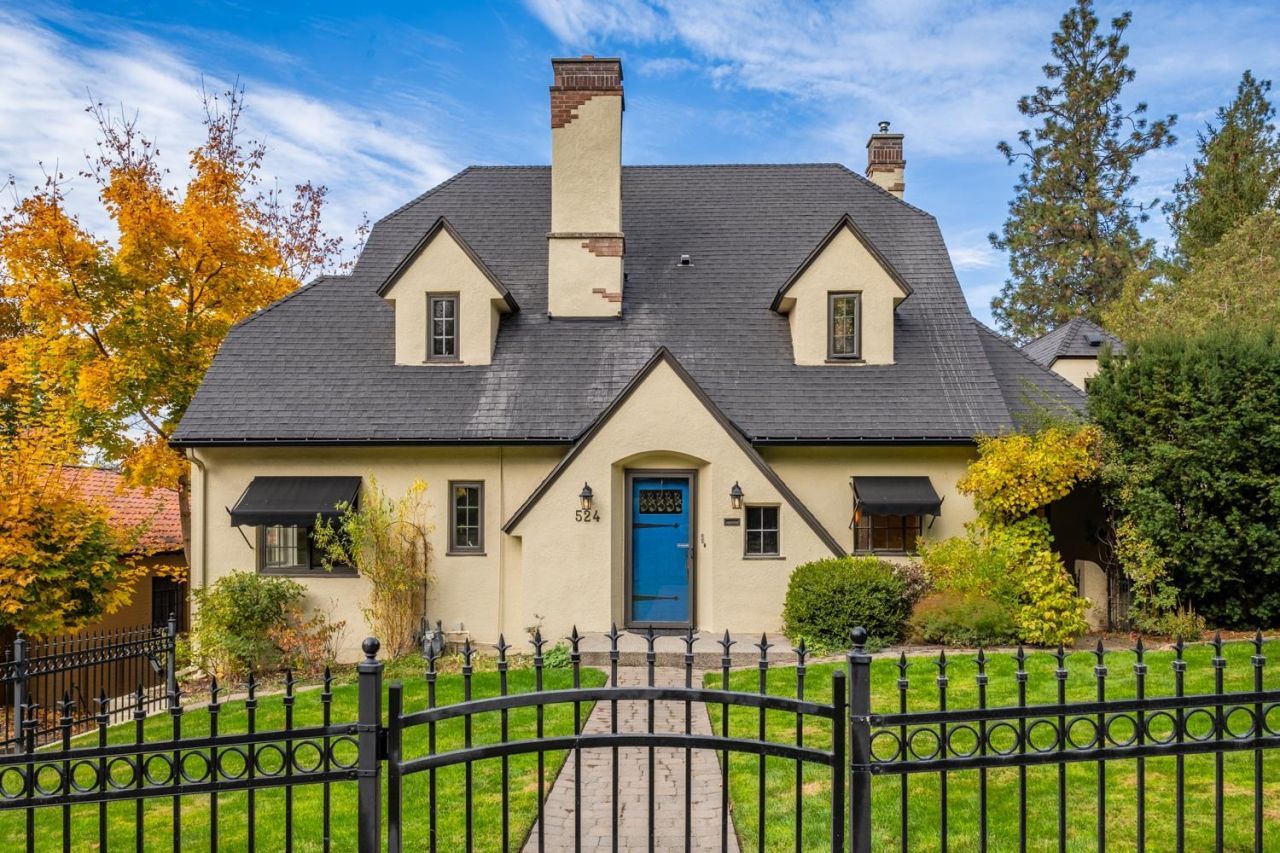
Full of timeless charm and character, this home features beautiful hardwood floors, elegant coved ceilings, built-in shelves and niches, and a bedroom with a very cozy built-in elevated bed. The main floor primary bedroom offers a convenient ensuite ¾ bath and generous walk-in closet. The kitchen is a chefs dream with a six burner Thermador gas range, Bosch dishwasher, farmhouse sink, and GE commercial grade refrigerator/freezer. Go outside from the kitchen to a quaint, private brick patio, perfect for morning coffee or intimate alfresco dining. An office with a wall of built-in shelving is just off the living room. The lower level adds versatility with a kitchenette, gas fireplace, and exterior access, offering excellent potential for guest quarters, a separate living space, or hobbies. Ideally located just blocks from three parks; Manito Park, Cannon Hill Park and Comstock Park, this home blends character, functionality, and a wonderful location!
Property Features
Property Type: Residential - Single Family
Basement: Yes
Basement: Full, Daylight, Rec/Family Area, Laundry, Walk-Out Access, Workshop, See Remarks
Garage: 3 car attached
Lot Size: 0.18 Acres
Roof Type: Composition
Stories: 2.0
Taxes: $10,945
Year Built: 1930
Feature Descriptions
Dining: Formal, Informal
Electrical: 200 AMP, Breakers
Exterior: Stucco
Family/Recroom: 1st Flr,2nd Flr, Bsmt, Den or Office, Off Kit
Fireplace: Gas
Heating/Cooling: Forced Air, Heat Pump, See Remarks
Interior: Hot Water, Pantry, In-Law Floorplan
Lot: Sprinkler - Automatic, Level, Secluded
Lot Dimensions: 107 X 75
Parcel#: 35304.0814
Parking: Attached, Detached, Underground, Workshop in Garage, Garage Door Opener, Off Site, Alley Access
Primary Bedroom: Wlkin Clst,3/4 Bath,1st Flr
Special View Info: Territorial
SQ. FT. Total: 4474
Local Schools
High School: Lewis & Clark
Middle School: Sacajawea
Elementary School: Wilson
School District: Spokane Dist 81
Listed By / Shown By
Listed By
Agency Name: Windermere Manito, LLC
Shown By
Agency Title: Coldwell Banker Tomlinson
Agency Phone: (509) 467-7400

Estimate Your Payment
Estimated Payment
$ 3,932.76 per month $2,670.68 Principal & Interest $912.08 Property Tax $350.00 Homeowner's Insurance
524 W 22nd Ave | MLS# 202626366
This single family home located at 524 W 22nd Ave, Spokane, WA 99203 is currently listed for sale with an asking price of $1,200,000. This property was built in 1930 and has 5 bedrooms with 4474 sq. ft. W 22nd Ave is located within the Spokane Dist 81 school district. Search Spokane real estate on www.cbspokane.com today.