
BEDS5
BATHS3
SQUARE FEET2,502
MLS#202623681
STATUSActive
PROPERTY TYPEResidential - Single Family
SCHOOLCentral Valley
Property Description
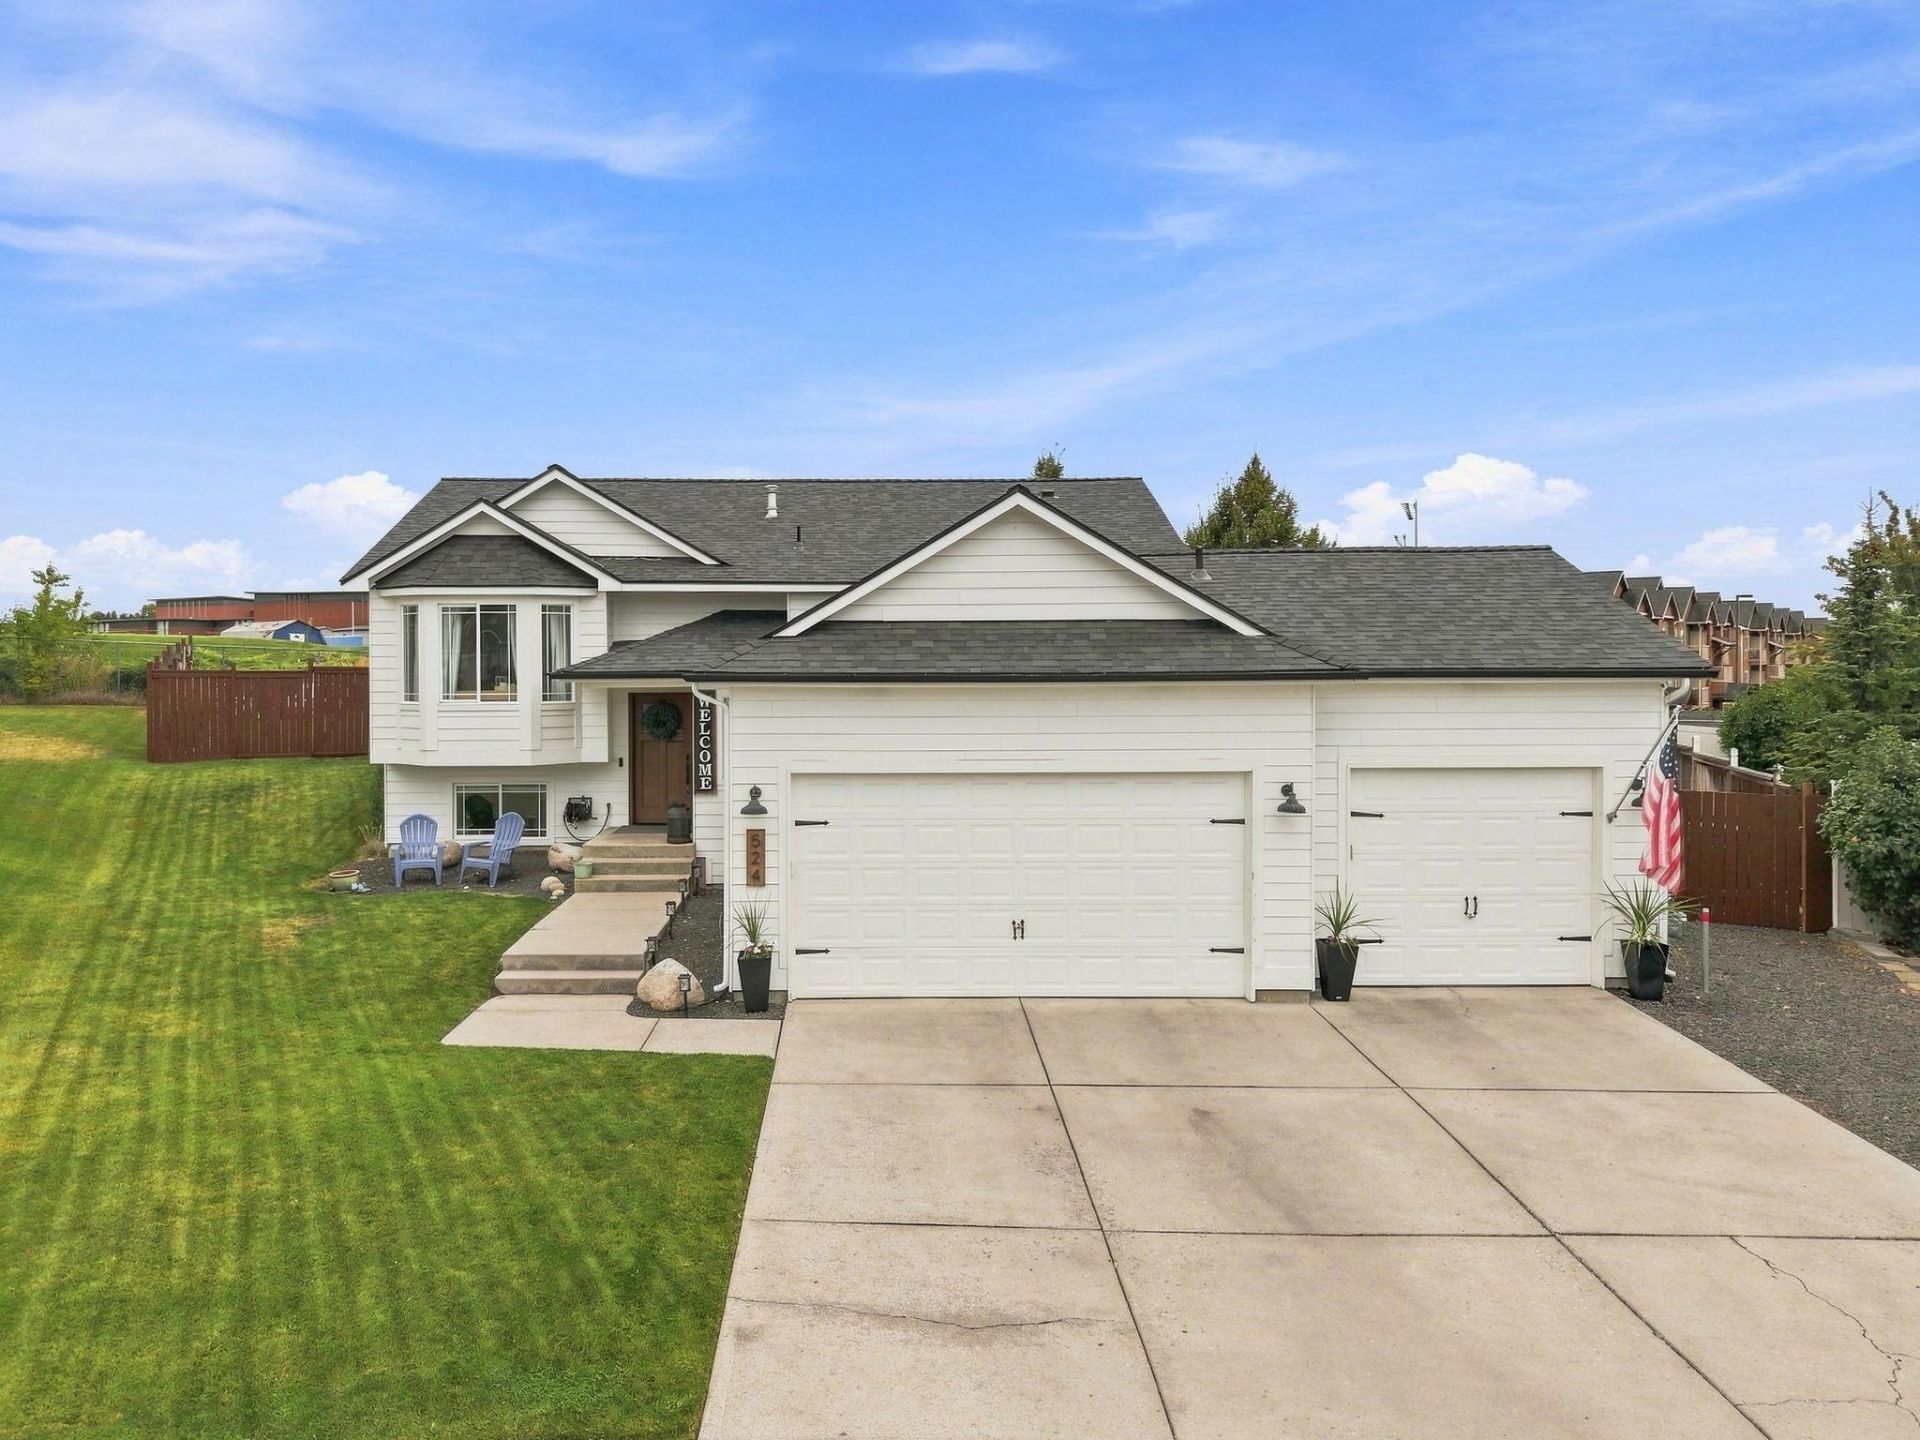
Located in the desirable gated community of Shelley Lake Estates, this completely remodeled home sits on one of the neighborhoods largest lots and offers 5 bedrooms, 3 bathrooms, and an oversized 3-car garage. Updates include a new roof 2025, new HVAC 2024, fresh interior and exterior paint, remodeled kitchen and bathrooms, and an updated deck. The kitchen overlooks the spacious great room and large, fully fenced backyard. The primary suite features a generous walk-in closet and private 3/4 bathroom. The finished lower level includes 2 bedrooms, a full bathroom, spacious rec room, and oversized laundry room with abundant storage. Enjoy low-maintenance landscaping, a sprinkler system, fire pit, pergola, gas forced-air heat, gas water heater, and central A/C. This move-in-ready home is not to be missed!
Property Features
Property Type: Residential - Single Family
Basement: Yes
Basement: Full, Finished, Rec/Family Area, Laundry
Fenced: Yes
Garage: 3 car attached
Roof Type: Composition
Stories: 2.0
Taxes: $4,492
Year Built: 2002
Feature Descriptions
Additional Structures: Stge Shd
Days on Site: 1
Dining: Formal
Exterior: Siding
Family/Recroom: Bsmt,1st Flr
Fireplace: Gas
Heating/Cooling: Natural Gas, Forced Air, Hot Water
HOA Y/N: 1
Interior: Hot Water, Smart Thermostat, Pantry, Kitchen Island, Cathedral Ceiling(s)
Lot: Fencing, Fenced Yard, Sprinkler - Automatic, Cul-De-Sac, Oversized Lot, Plan Unit Dev
Parcel#: 45242.1708
Parking: Attached, Workshop in Garage, Garage Door Opener, Off Site, Oversized
Primary Bedroom: Wlkin Clst,3/4 Bath,1st Flr
SQ. FT. Total: 2502
Local Schools
High School: Central Valley
Middle School: Evergreen
Elementary School: Adams
School District: Central Valley
Listed By / Shown By
Listed By
Agency Name: Windermere Valley
Shown By
Agency Title: Coldwell Banker Tomlinson
Agency Phone: (509) 467-7400

Estimate Your Payment
Estimated Payment
$ 1,821.74 per month $1,279.70 Principal & Interest $374.33 Property Tax $167.71 Homeowner's Insurance
524 S Moore Ln | MLS# 202623681
This single family home located at 524 S Moore Ln, Spokane Valley, WA 99037 is currently listed for sale with an asking price of $575,000. This property was built in 2002 and has 5 bedrooms with 2502 sq. ft. S Moore Ln is located within the Central Valley school district. Search Spokane Valley real estate on www.cbspokane.com today.