
BEDS4
BATHS3
SQUARE FEET3,558
MLS#202623140
STATUSActive
PROPERTY TYPEResidential - Single Family
SUBDIVISIONWoodridge
SCHOOLSpokane Dist 81
Property Description
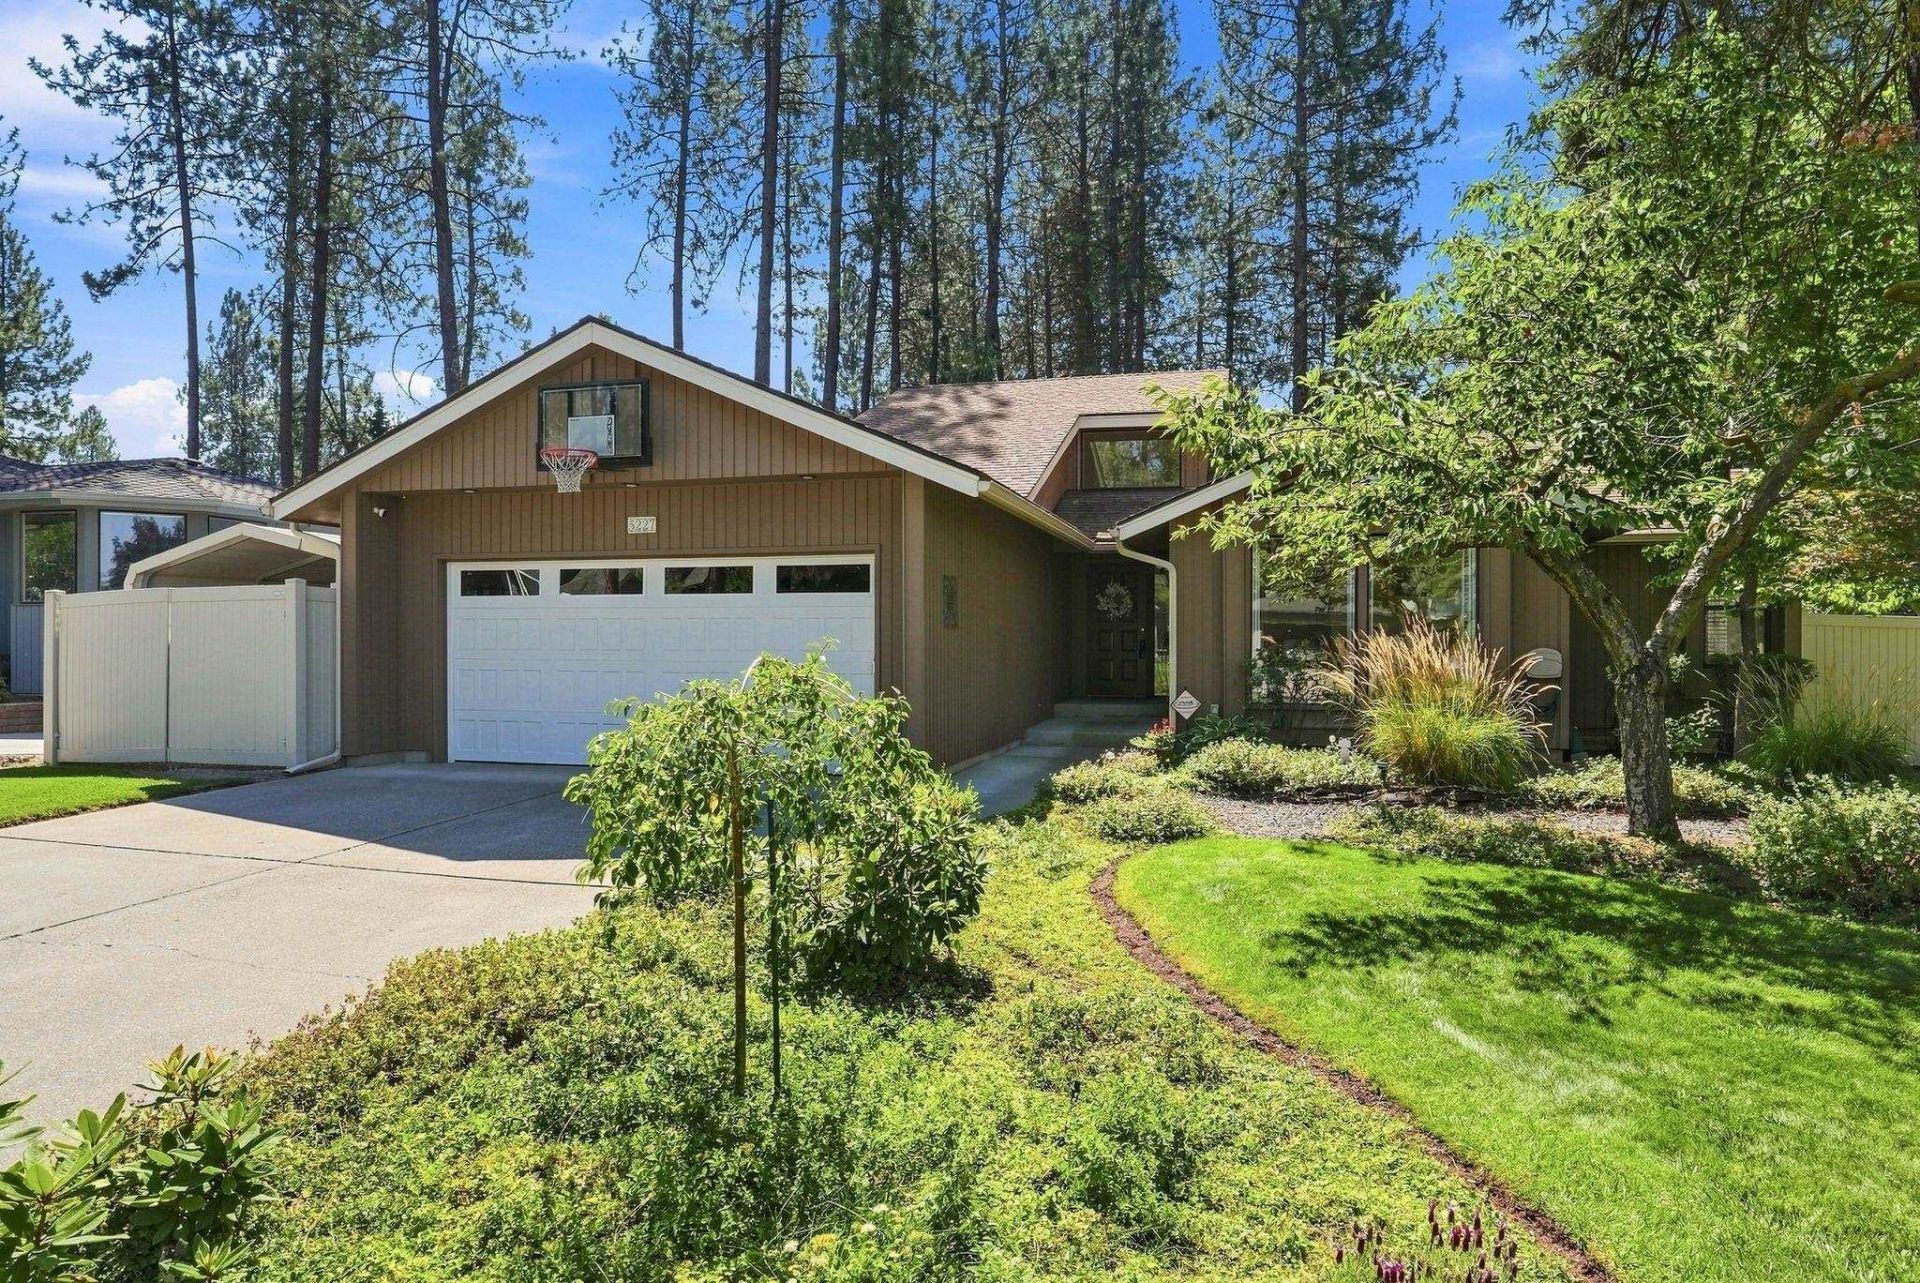
Beautiful home in a great area of north Spokane. Very nice kitchen with direct access to Sunroom. Open and inviting floor plan that you will love as soon as you enter this home. Large updated downstairs room that could have multiple functions at the same time that includes a wet bar. 4-bedrooms, 3-bathrooms, Gas forced air heat, Central AC and full sprinkler system. Newer hot water tank, garage door and carpet in basement was just installed a few months ago. Fully fenced backyard with 6 fence with gates and RV parking. Just down the street from schools, parks, shopping and services. Very close to Riverside State Park, Spokane River and Centennial Trail. Pride of ownership is very apparent in this beautiful home!!
Property Features
Property Type: Residential - Single Family
Basement: Full, Finished, Rec/Family Area, Walk-Out Access, See Remarks
Basement: Yes
Fenced: Yes
Garage: 2 car attached
Roof Type: Composition
Stories: 1.0
Taxes: $4,303
Year Built: 1985
Feature Descriptions
Additional Structures: Greenhouse
Dining: Formal, Informal
Exterior: Wood Siding
Family/Recroom: 1st Flr, Bsmt, Off Kit, Outside Ent
Fireplace: Gas, Masonry, Woodburning Fireplce
Heating/Cooling: Natural Gas, Forced Air
Interior: Hot Water, High Speed Internet, Pantry, Cathedral Ceiling(s), Natural Woodwork
Lot: Fenced Yard, Sprinkler - Automatic, Treed, Level, Oversized Lot
Parcel#: 26153.2508
Parking: Attached, RV Access/Parking, Garage Door Opener, Off Site
Primary Bedroom: Dbl Clst,3/4 Bath, Dbl Sinks,1st Flr
Special View Info: Territorial
SQ. FT. Total: 3558
Utilities: Cable Available
Local Schools
High School: Shadle Park
Middle School: Salk
Elementary School: Woodridge
School District: Spokane Dist 81
Listed By / Shown By
Listed By
Agency Name: Windermere North
Shown By
Agency Title: Coldwell Banker Tomlinson
Agency Phone: (509) 467-7400

Estimate Your Payment
Estimated Payment
$ 1,679.88 per month $1,168.20 Principal & Interest $358.58 Property Tax $153.10 Homeowner's Insurance
5227 W Alderwood Ave | MLS# 202623140
This single family home located at 5227 W Alderwood Ave, Spokane, WA 99208 is currently listed for sale with an asking price of $524,900. This property was built in 1985 and has 4 bedrooms with 3558 sq. ft. W Alderwood Ave is located in the Woodridge subdivision within the Spokane Dist 81 school district. Search Woodridge real estate on www.cbspokane.com today.