
BEDS3
BATHS4
SQUARE FEET2,658
MLS#202625900
STATUSActive
PROPERTY TYPEResidential - Single Family
SCHOOLSpokane Dist 81
Property Description
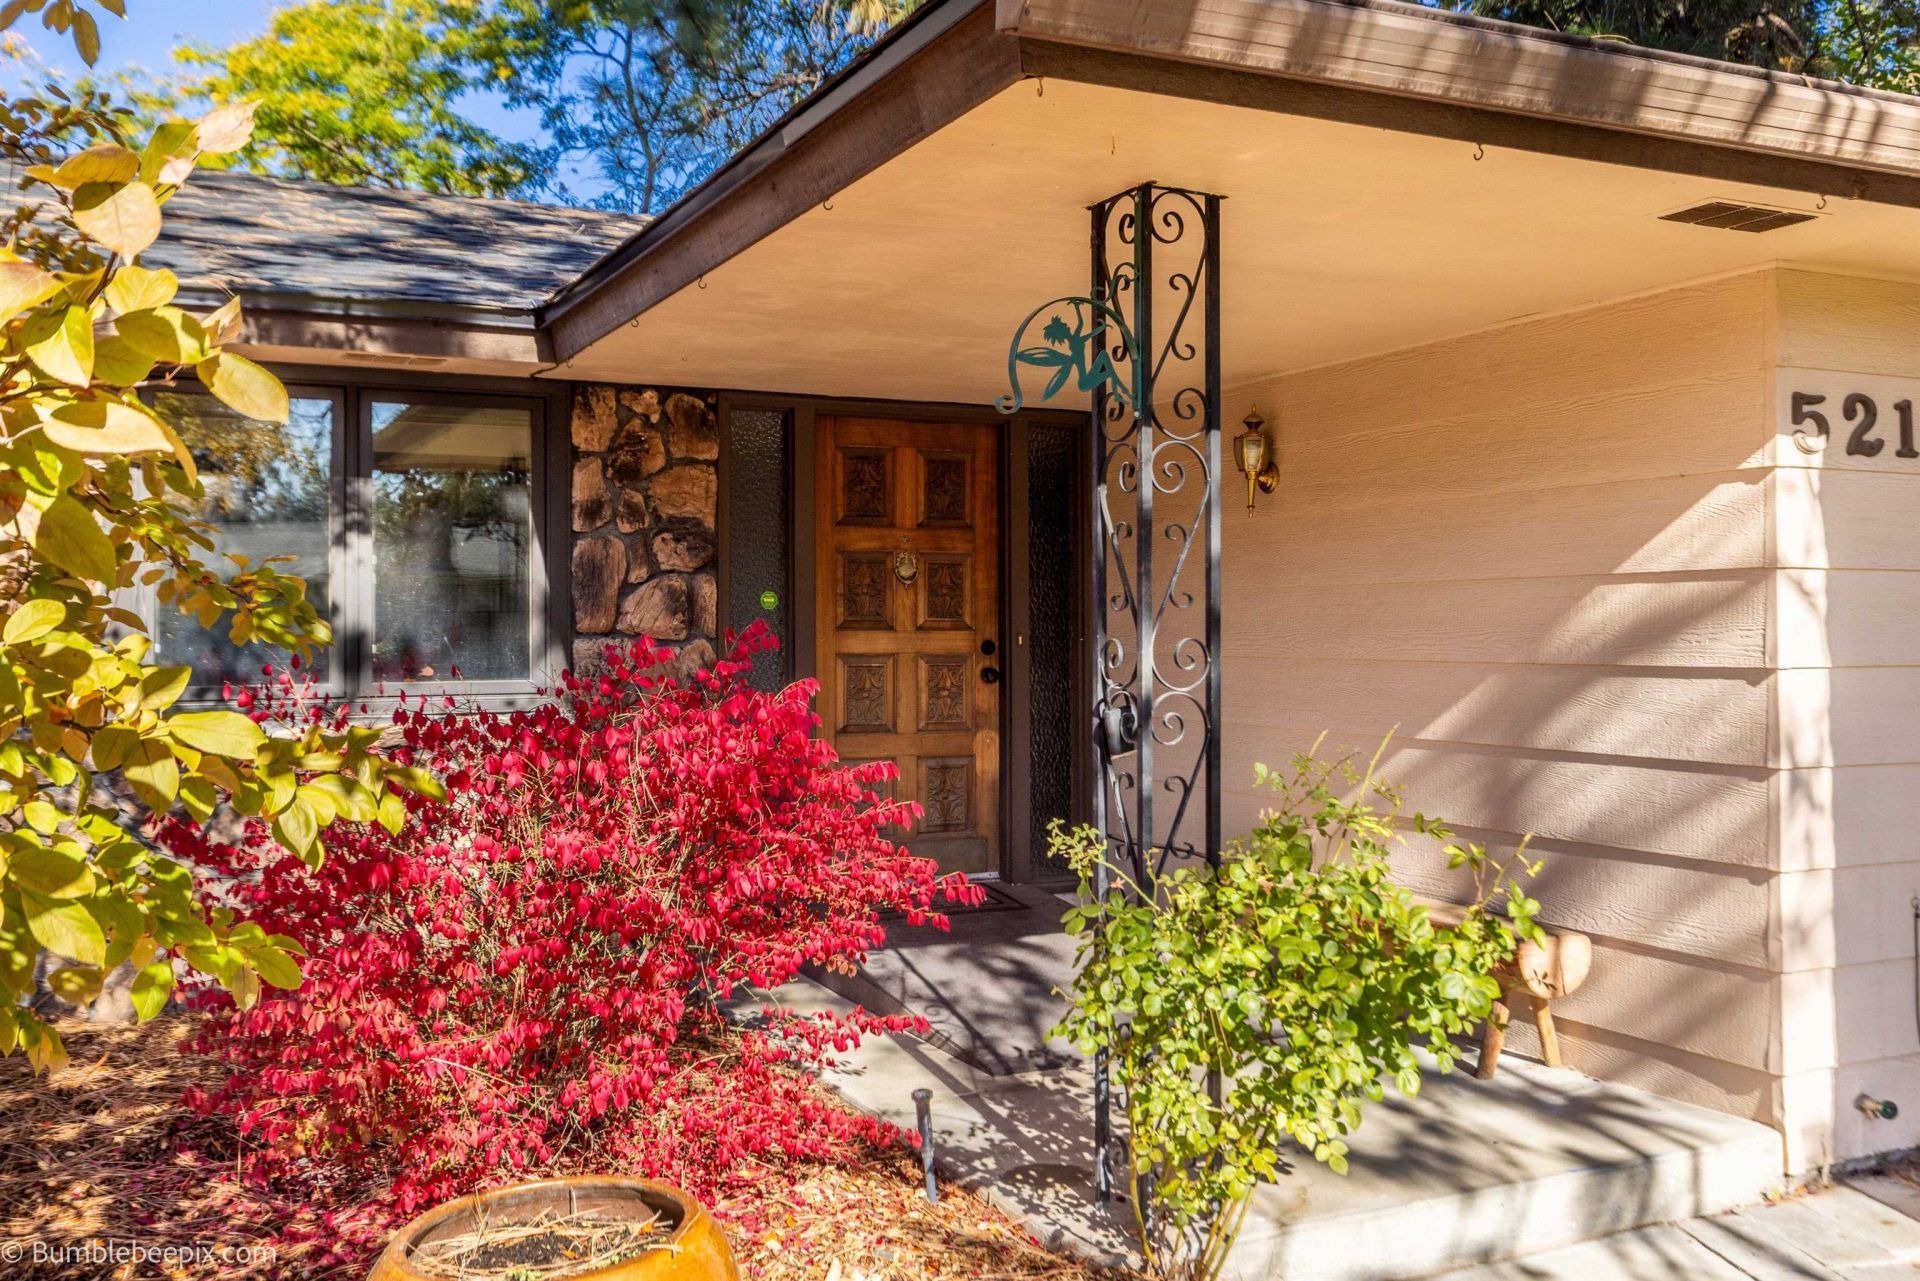
Spacious Indian Trail Rancher in Spokane! This 3-bedroom, 3.5-bath home offers over 2,600 sq ft of living space, 3 living areas, a large lot, and a peaceful cul-de-sac location. New roof installed in 2026! The main level features a generous living room with gas fireplace, formal dining room, and 2nd living area. The updated kitchen offers stainless steel appliances, new butcher block countertops, and a cozy breakfast nook. The spacious main-floor primary suite includes an ensuite bath, walk-in closet. Main floor laundry is a plus. Enjoy the large private backyard with plenty of room for entertaining, gardening, pets, or play. Downstairs, the 3rd living area features another brick fireplace and offers flexible space for a family room, game room, home theater, hobby area, or cozy retreat. A great opportunity to enjoy space, privacy, and versatility in desirable Indian Trail!
Property Features
Property Type: Residential - Single Family
Basement: Yes
Basement: Partial, Finished, Rec/Family Area
Fenced: Yes
Garage: 2 car attached
Roof Type: Composition
Stories: 1.0
Taxes: $4,023
Year Built: 1976
Feature Descriptions
Dining: Formal, Kit Eat Sp
Electrical: Breakers,200 AMP
Exterior: Stone Veneer, Masonite
Family/Recroom: Bsmt,1st Flr, Formal LR
Fireplace: Masonry, Gas
Heating/Cooling: Gas, Forced Air
Interior: Hot Water, Natural Woodwork
Lot: Fenced Yard, Sprinkler - Automatic, Level, Cul-De-Sac
Parcel#: 26155.1231
Parking: Attached, Garage Door Opener
Primary Bedroom: Wlkin Clst,3/4 Bath,1st Flr
SQ. FT. Total: 2658
Local Schools
High School: Shadle Park
Middle School: Salk
Elementary School: Woodside
School District: Spokane Dist 81
Listed By / Shown By
Listed By
Agency Name: Keller Williams Spokane - Main
Shown By
Agency Title: Coldwell Banker Tomlinson
Agency Phone: (509) 467-7400

Estimate Your Payment
Estimated Payment
$ 1,591.35 per month $1,110.56 Principal & Interest $335.25 Property Tax $145.54 Homeowner's Insurance
5216 W Baywood Ct | MLS# 202625900
This single family home located at 5216 W Baywood Ct, Spokane, WA 99208 is currently listed for sale with an asking price of $499,000. This property was built in 1976 and has 3 bedrooms with 2658 sq. ft. W Baywood Ct is located within the Spokane Dist 81 school district. Search Spokane real estate on www.cbspokane.com today.