
BEDS3
BATHS2
SQUARE FEET1,440
MLS#202620687
STATUSPending
PROPERTY TYPEResidential - Single Family
SCHOOLSpokane Dist 81
Property Description
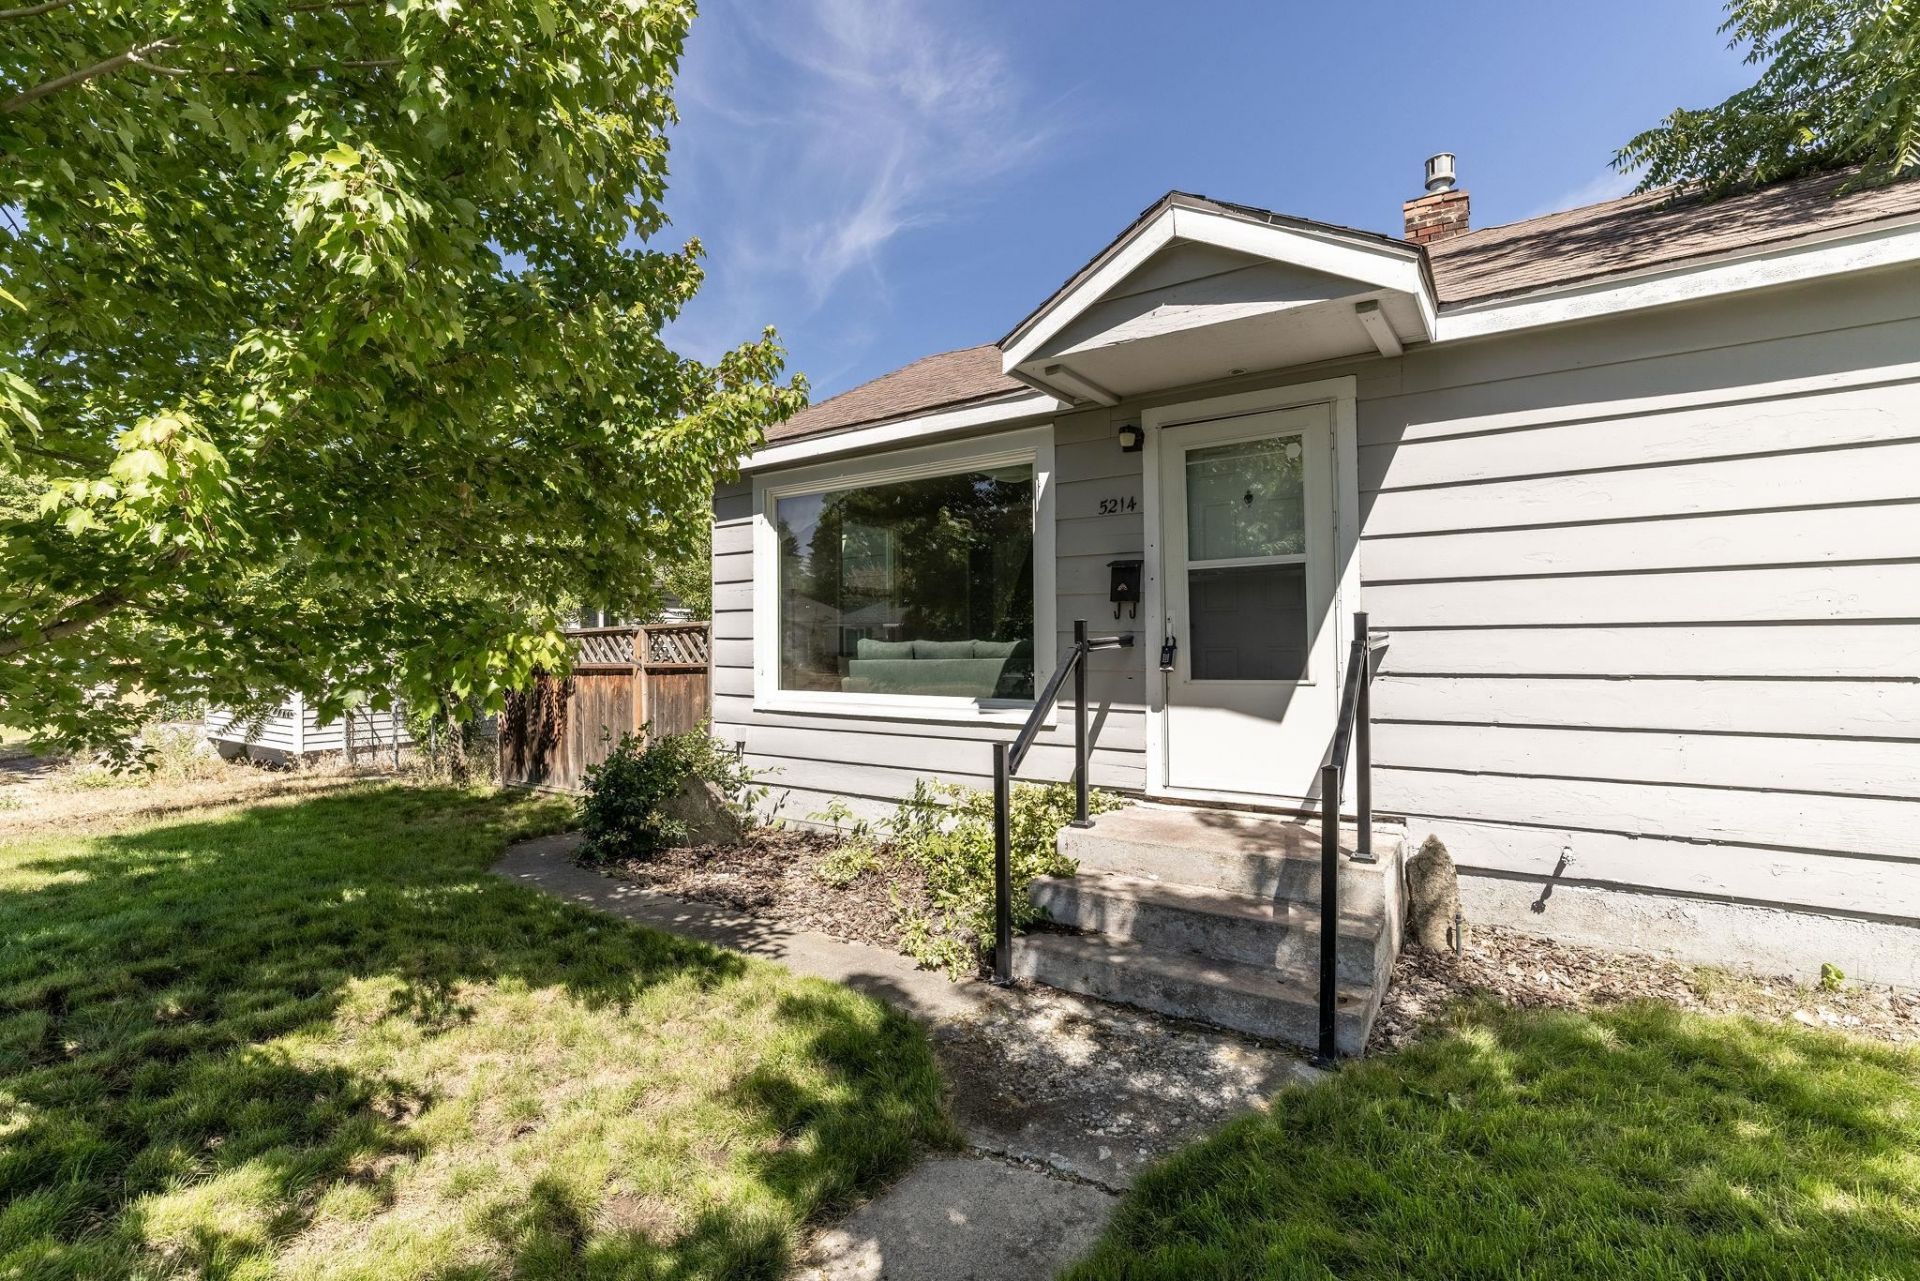
Back on l=market at no fault of the sellers. Located in the desirable Shadle neighborhood, this well-maintained rancher offers comfort, quality updates, and a convenient location close to schools, shopping, parks, and everyday amenities. The main floor features a bright, open-concept living and dining area that flows seamlessly into the updated kitchen, complete with hard surface countertops, custom cabinetry, stainless steel appliances, and beautiful wood flooring throughout. Two spacious bedrooms and an updated full bathroom complete the main level. The finished basement adds valuable living space with a large entertainment room centered around a cozy gas fireplace, a third bedroom, and a beautifully remodeled 3/4 bathroom featuring a tiled walk-in shower with a rain shower head. Outside, enjoy a fully fenced backyard with automatic sprinklers, a covered patio perfect for entertaining, and a detached insulated and heated garage complete with ample storage, a workbench, and additional shop space.
Property Features
Property Type: Residential - Single Family
Basement: Full, Finished, RI Bdrm, RI Bath, Rec/Family Area, Laundry
Basement: Yes
Fenced: Yes
Garage: 2
Roof Type: Composition
Stories: 1.0
Taxes: $2,986
Year Built: 1943
Feature Descriptions
Additional Structures: Workshop
Days on Site: 47
Dining: Informal
Electrical: 200 AMP
Exterior: Wood Siding
Family/Recroom: Bsmt,1st Flr
Fireplace: Gas
Heating/Cooling: Electric, Forced Air, Baseboard
Lot: Fenced Yard, Sprinkler - Automatic, Level, City Bus (w/in 6 blks), Fencing
Parcel#: 26364.2121
Parking: Detached, Carport, Off Site, Alley Access, Oversized
Primary Bedroom: 1st Flr
SQ. FT. Total: 1440
Local Schools
High School: Shadle Park
Middle School: Ridgeview
Elementary School: Flett
School District: Spokane Dist 81
Listed By / Shown By

Listed By
Agency Name: Coldwell Banker Tomlinson
Agent Name: Stacy Jacobsen
Agency Phone: (509) 435-8752
Estimate Your Payment
Estimated Payment
$ 1,079.52 per month $734.44 Principal & Interest $248.83 Property Tax $96.25 Homeowner's Insurance
5214 N Belt St | MLS# 202620687
This single family home located at 5214 N Belt St, Spokane, WA 99205 is currently listed for sale by Coldwell Banker Tomlinson, with an asking price of $330,000. This property was built in 1943 and has 3 bedrooms with 1440 sq. ft. N Belt St is located within the Spokane Dist 81 school district. Search Spokane real estate on www.cbspokane.com today.