
BEDS3
BATHS3
SQUARE FEET1,744
MLS#202622152
STATUSPending
PROPERTY TYPEResidential - Single Family
SUBDIVISIONRedhawk Estates
SCHOOLSpokane Dist 81
Property Description
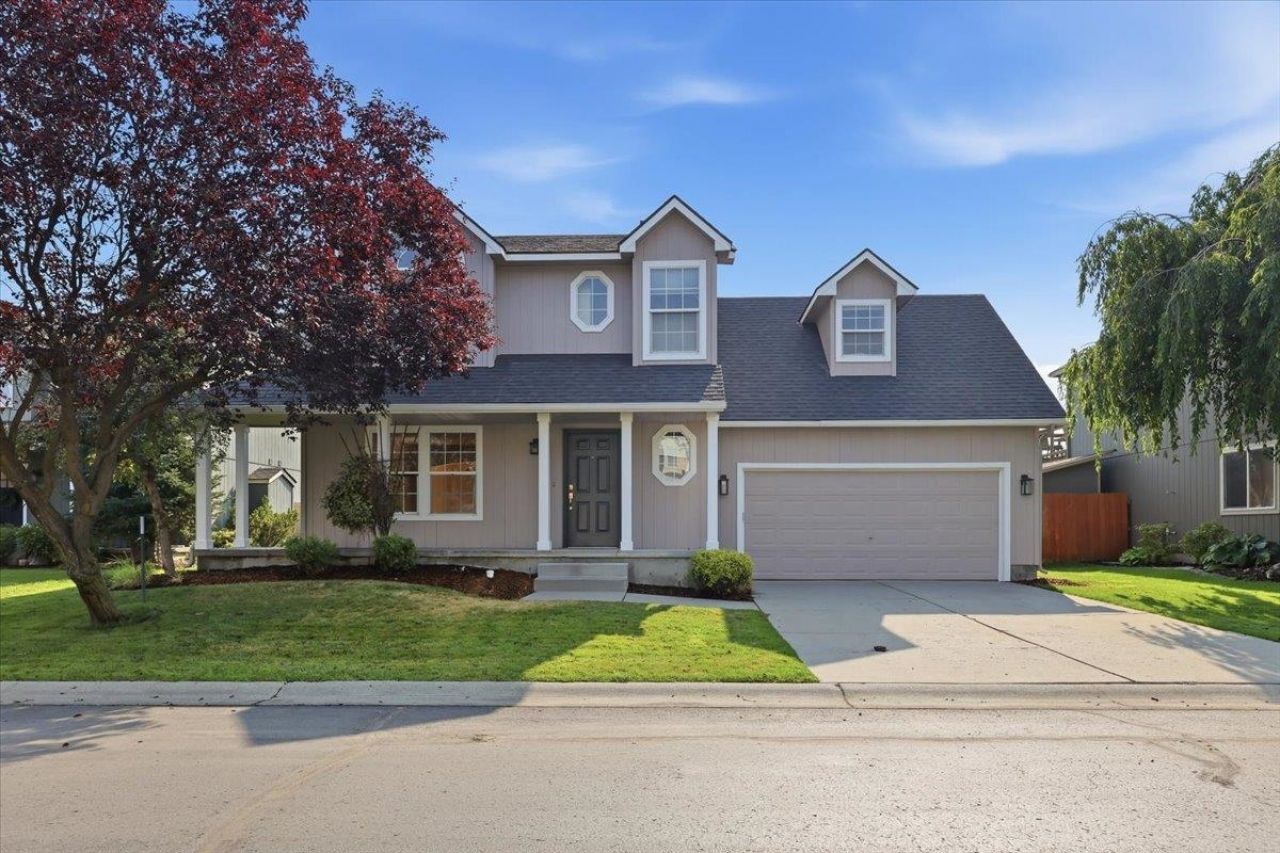
Welcome to Redhawk Estates on Spokanes desirable South Hill! This beautifully maintained 1,744 sq. ft. home offers 3 bedrooms, 2.5 baths, and a spacious bonus/family room above the garage, providing the perfect blend of comfort, functionality, and style. Fresh paint throughout the main floor creates a bright, updated feel, while the newly landscaped .15-acre lot enhances the homes curb appeal and outdoor living. The thoughtfully designed floor plan features generous living spaces, a spacious kitchen, and well-appointed bedrooms, including a private primary suite. The versatile bonus room is ideal for a media room, home office, playroom, or guest retreat. Conveniently located just minutes from shopping, dining, parks, walking trails, and all the amenities Spokanes South Hill has to offer, this move-in-ready home is thoughtfully refreshed and ready for its next owner.
Property Features
Property Type: Residential - Single Family
Basement: Crawl Space
Fenced: Yes
Garage: 2 car attached
Roof Type: Composition
Stories: 2.0
Taxes: $4,632
Year Built: 2003
Feature Descriptions
Additional Structures: Stge Shd
Days on Site: 17
Dining: Formal
Electrical: 200 AMP
Exterior: Siding
Family/Recroom: 1st Flr,2nd Flr
Fireplace: Gas
Heating/Cooling: Natural Gas
HOA Y/N: 1
Interior: Hot Water, High Speed Internet, Pantry, Kitchen Island
Lot: Fenced Yard, Sprinkler - Automatic, Treed, Level, Secluded, Plan Unit Dev
Parcel#: 34041.4520
Parking: Attached
Primary Bedroom: Wlkin Clst,3/4 Bath
SQ. FT. Total: 1744
Local Schools
High School: Ferris
Middle School: Peperzak
Elementary School: Hamblen
School District: Spokane Dist 81
Listed By / Shown By
Listed By
Agency Name: Windermere City Group
Shown By
Agency Title: Coldwell Banker Tomlinson
Agency Phone: (509) 467-7400

Estimate Your Payment
Estimated Payment
$ 1,518.75 per month $1,001.50 Principal & Interest $386.00 Property Tax $131.25 Homeowner's Insurance
5205 S Altamont Ln | MLS# 202622152
This single family home located at 5205 S Altamont Ln, Spokane, WA 99223 is currently listed for sale with an asking price of $450,000. This property was built in 2003 and has 3 bedrooms with 1744 sq. ft. S Altamont Ln is located in the Redhawk Estates subdivision within the Spokane Dist 81 school district. Search Redhawk Estates real estate on www.cbspokane.com today.