
BEDS3
BATHS3
SQUARE FEET1,846
MLS#26-7019
STATUS
PROPERTY TYPEResidential - Single Family
SUBDIVISIONTwin Lakes Village-
SCHOOLLakeland - 272
Property Description
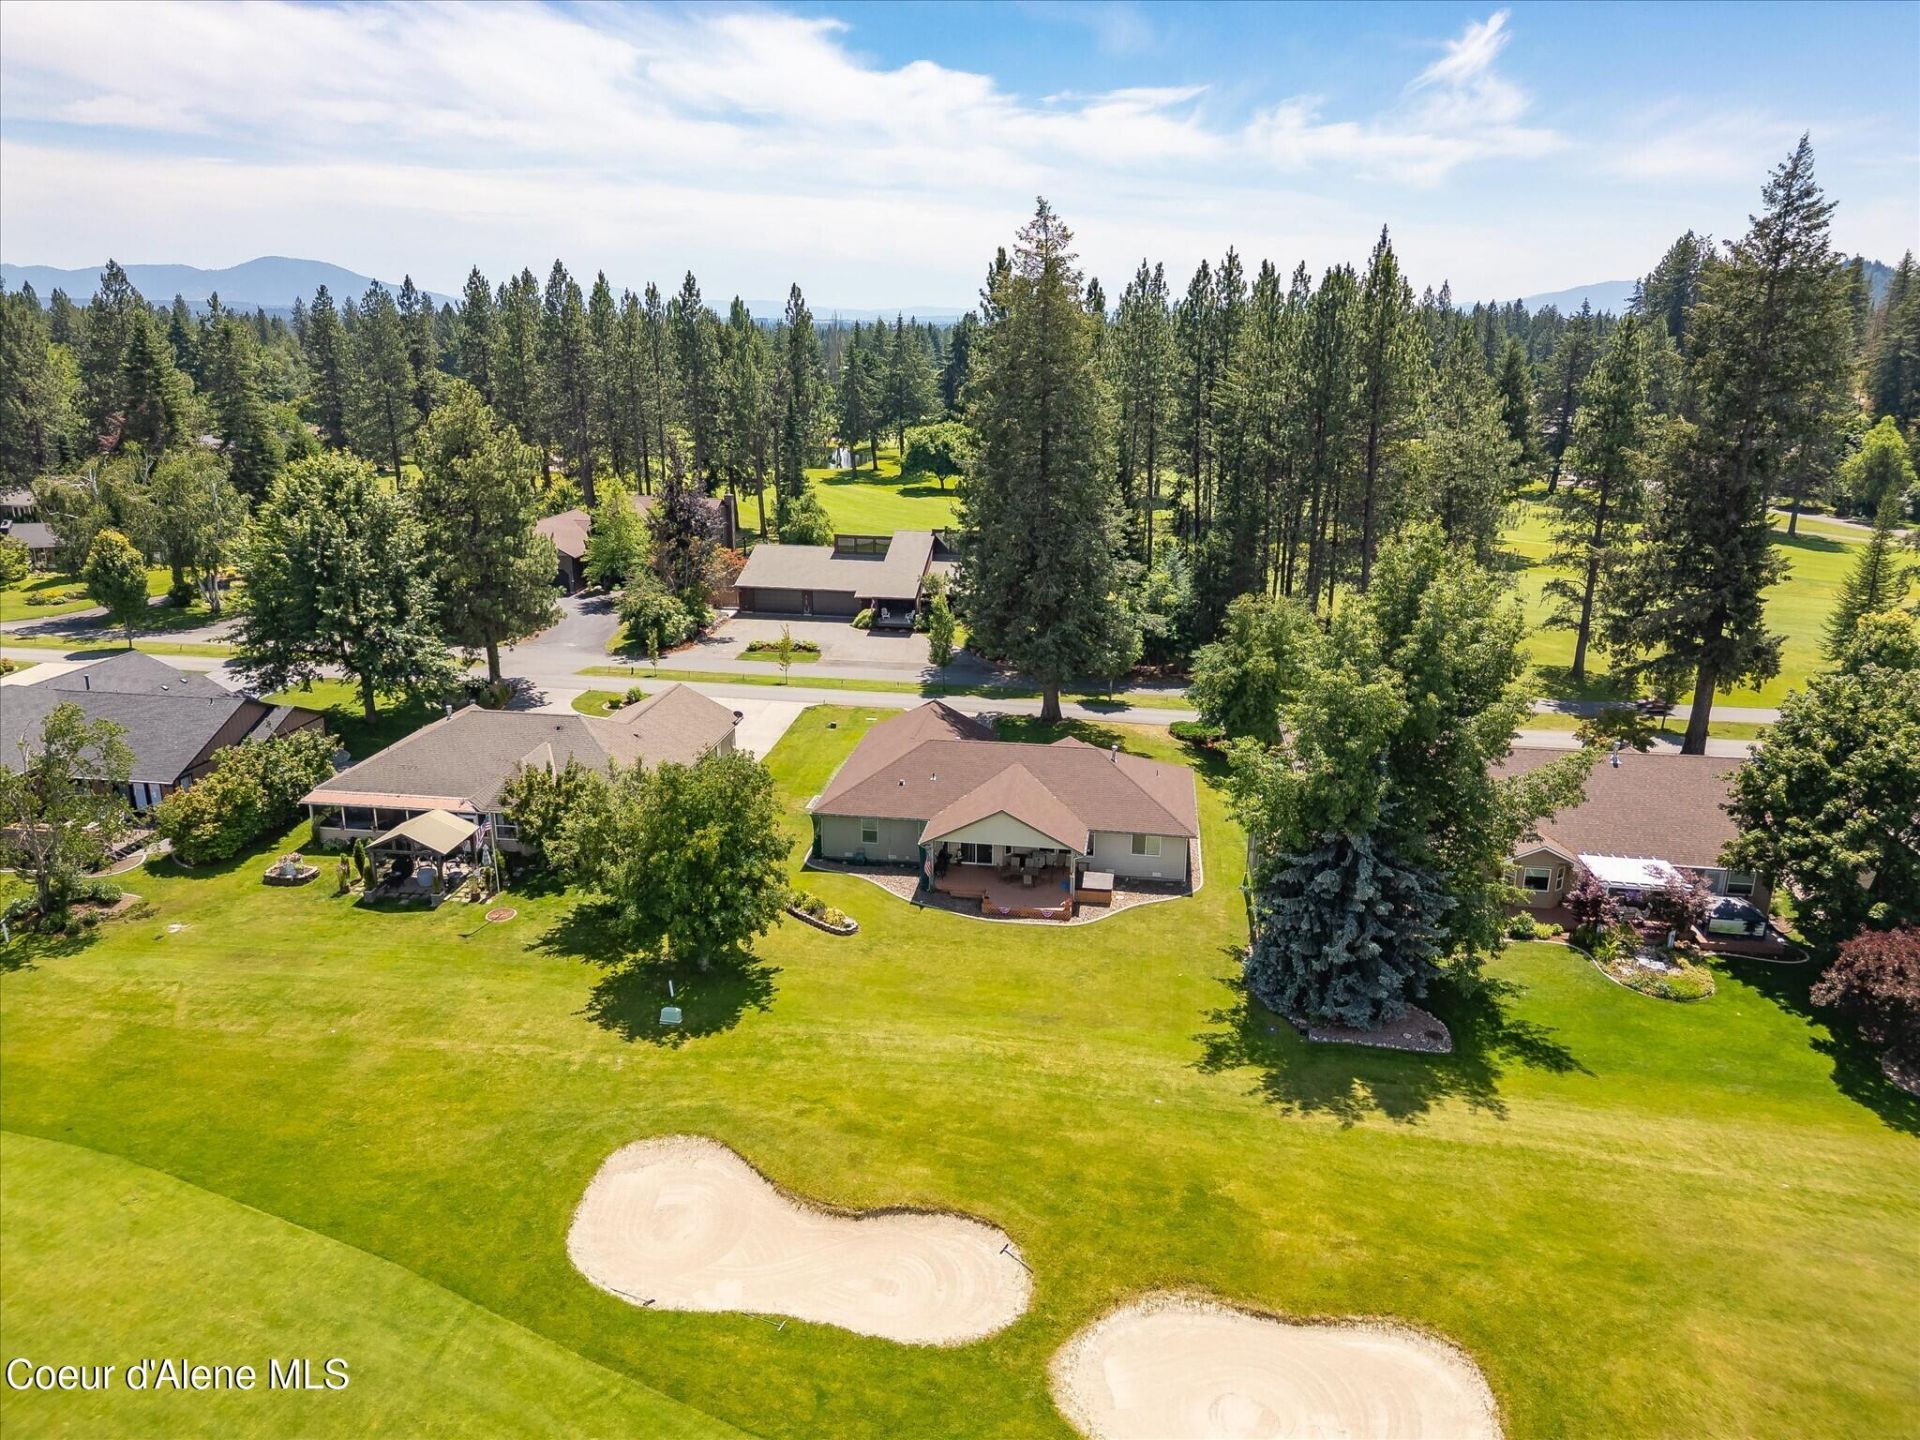
Experience the best of North Idaho living in Twin Lakes Village! This maintained, fully furnished 3-bedroom, 2.5-bath single-level home offers 1,846 square feet of comfortable living on a spacious quarter-acre lot.Whether you're searching for a full-time residence, a vacation getaway, or a turnkey investment opportunity, this home combines comfort, convenience, and an exceptional community setting. As a Twin Lakes Village homeowner, you'll enjoy access to a private beach and waterfront park on Lower Twin Lake, a community swimming pool, pickleball and tennis courts, bocce, and the clubhouse. HOA dues also include a golf membership for immediate family (spouse and children) at the scenic 18-hole Twin Lakes Golf Club. Spend your days golfing, boating, fishing, kayaking, or simply relaxing in one of North Idaho's most desirable communities. Additional features include an attached two-car garage with a golf cart door, making it easy to enjoy everything Twin Lakes Village has to offer.
Property Features
Property Type: Residential - Single Family
Basement: Crawl Space
Cooling: Central Air
Garage: 2
Heating: Natural Gas, Electric, Forced Air, Furnace
Lot Size: 0.26 Acres
Roof Type: Composition
Taxes: $2,121
Year Built: 2002
Feature Descriptions
Appliance(S): Electric Range, Electric Dryer, Gas Water Heater, Wine Refrigerator, Washer, Refrigerator, Microwave, Disposal, Dishwasher
Association Fee Includes: Maintenance Grounds, Snow Removal
Days on Site: 50
Exterior: Vinyl
Exterior: Lighting, Rain Gutters, Lawn
Fireplace: Gas
Flooring: Carpet, LVP
Foundation: Concrete Perimeter
Foundation: Concrete Perimeter
Interior: Cable Internet Available, Fireplace, High Speed Internet, Jetted Tub, Washer Hookup
Lot: Sprinklers In Rear, Sprinklers In Front, Landscaped, Level
Patio/Porch: Covered Porch, Covered Deck
Sewer: Community System
Water: Community System
Local Schools
School District: Lakeland - 272
Listed By / Shown By
Listed By
Agency Name: Silvercreek Realty Group, LLC
Shown By
Agency Title: Coldwell Banker Tomlinson
Agency Phone: (509) 467-7400

Estimate Your Payment
Estimated Payment
$ 1,850.71 per month $1,480.00 Principal & Interest $176.75 Property Tax $193.96 Homeowner's Insurance
5199 W Village Blvd | MLS# 26-7019
This single family home located at 5199 W Village Blvd, Rathdrum, ID 83858 is currently listed for sale with an asking price of $665,000. This property was built in 2002 and has 3 bedrooms with 1846 sq. ft. W Village Blvd is located in the Twin Lakes Village- subdivision within the Lakeland - 272 school district. Search Twin Lakes Village- real estate on www.cbspokane.com today.