
BEDS3
BATHS2
MLS#202623300
STATUSActive
PROPERTY TYPEResidential - Single Family
SCHOOLCentral Valley
Property Description
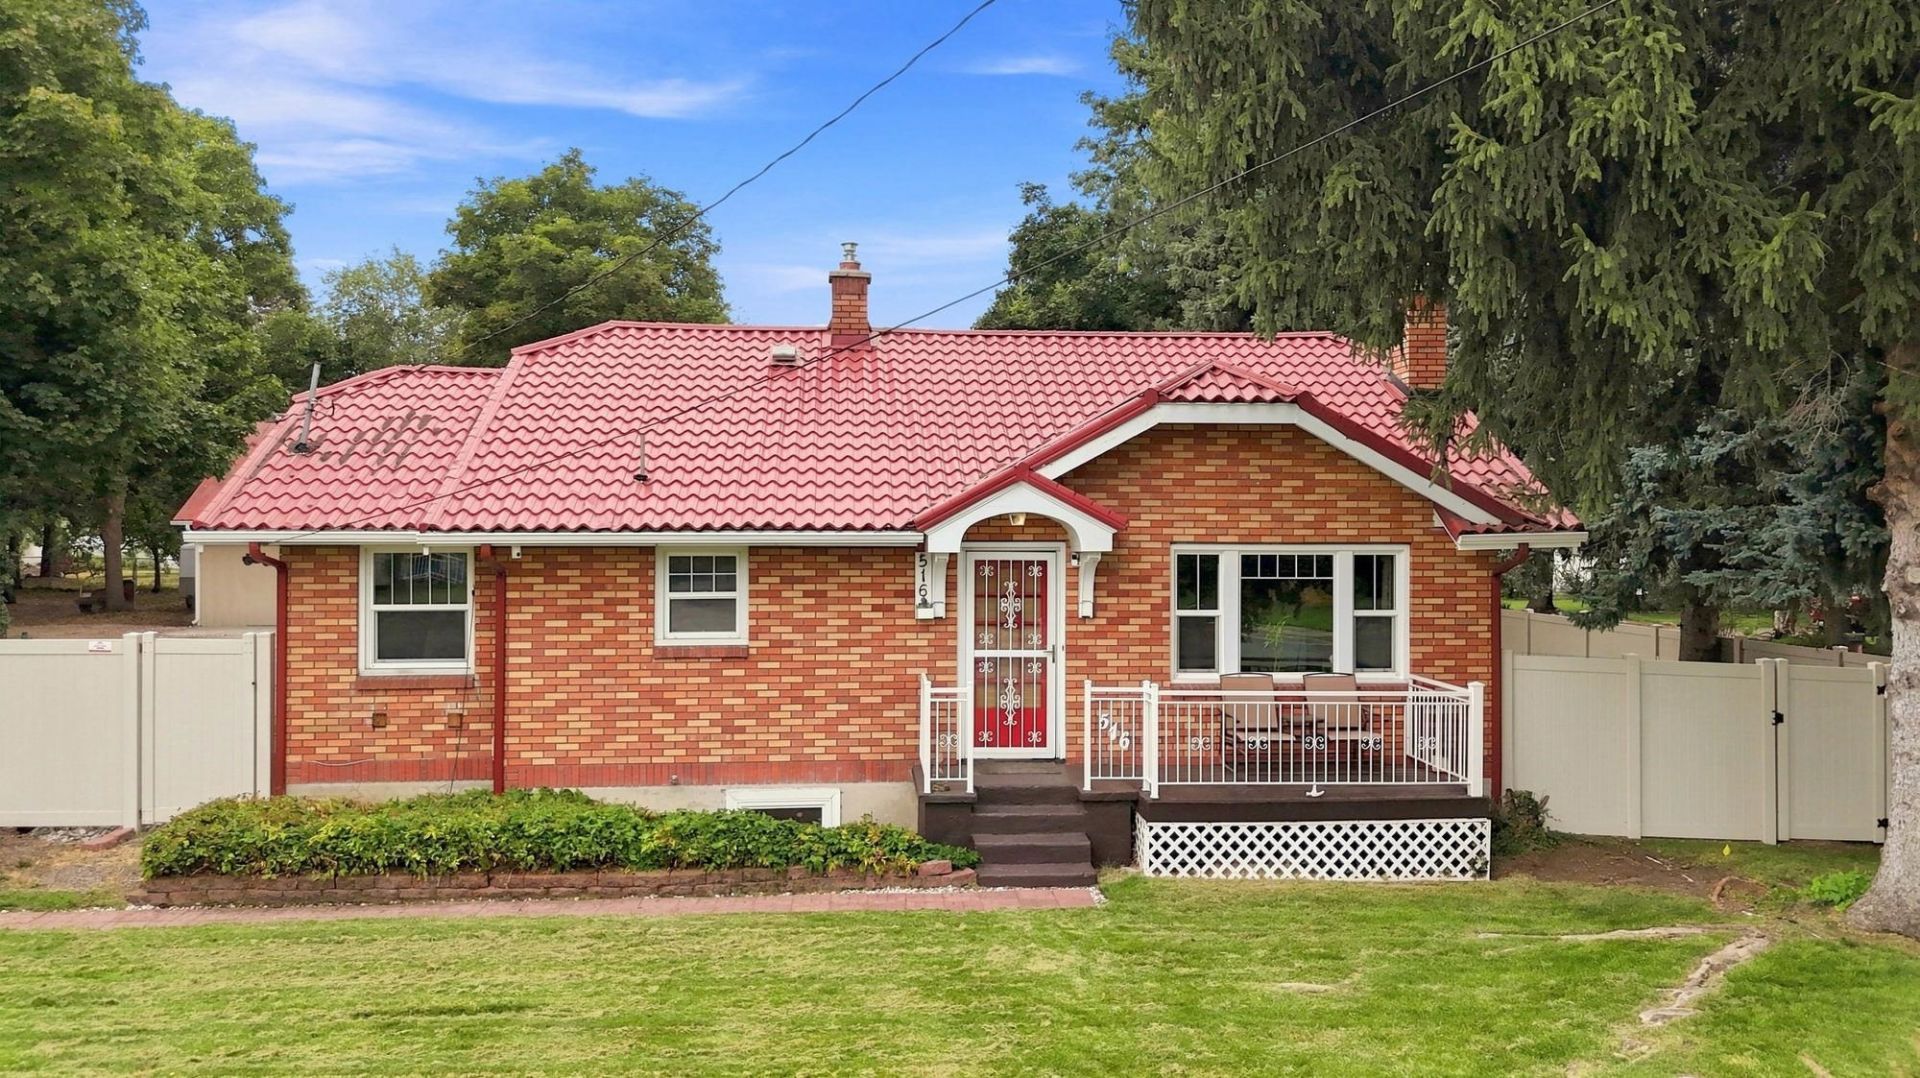
All the vintage charm with modern updates! This 1929 brick home has 3 bedrooms, 2 bathrooms and 2 living rooms, one with a cozy fireplace. Built-in shelves/cabinetry, coved ceilings, arched doorways, wood flooring and a windowed dining nook off the kitchen. Vinyl windows, low maintenance metal roof, new furnace, A/C and fencing (2023). Nestled in the Spokane Valley, this well-cared for home is set back from Evergreen on expansive a .78 acre lot with a secluded fenced backyard with RV parking/hookup, several outbuildings including a shop with outside entrance living quarters above. In addition to the home theres another 1/2 bathroom in the shop and 3/4 bathroom in the studio living quarters. Consider the possibilities.
Property Features
Property Type: Residential - Single Family
Basement: Full, Finished, Rec/Family Area, Laundry, Walk-Out Access
Basement: Yes
Fenced: Yes
Garage: 2
Roof Type: Metal
Stories: 1.0
Year Built: 1929
Feature Descriptions
Additional Structures: Workshop, Stge Shd, See Remarks, Guest House
Dining: Informal, Kit Eat Sp, Eat Bar
Electrical: Breakers,200 AMP
Exterior: Brick
Family/Recroom: Bsmt,1st Flr
Fireplace: Masonry, Woodburning Fireplce
Heating/Cooling: Natural Gas, Electric, Forced Air
Interior: Natural Woodwork, In-Law Floorplan
Lot: Fenced Yard, Sprinkler - Automatic, Treed, Level, Secluded, Corner Lot, Oversized Lot
Parcel#: 45221.9087
Parking: Detached, RV Access/Parking, Workshop in Garage, Garage Door Opener, Off Site, Oversized
Primary Bedroom: 1st Flr
Local Schools
School District: Central Valley
Listed By / Shown By
Listed By
Agency Name: REAL Broker LLC
Shown By
Agency Title: Coldwell Banker Tomlinson
Agency Phone: (509) 467-7400

Estimate Your Payment
Estimated Payment
$ 1,006.64 per month $890.00 Principal & Interest $0.00 Property Tax (data not provided by mls) $116.64 Homeowner's Insurance
516 S Evergreen Rd | MLS# 202623300
This single family home located at 516 S Evergreen Rd, Spokane Valley, WA 99216 is currently listed for sale with an asking price of $399,900. This property was built in 1929 and has 3 bedrooms. S Evergreen Rd is located within the Central Valley school district. Search Spokane Valley real estate on www.cbspokane.com today.