
BEDS3
BATHS1
SQUARE FEET1,739
MLS#202626820
STATUSActive
PROPERTY TYPEResidential - Single Family
SUBDIVISIONHighland Park Hartsons Tr A
SCHOOLSpokane Dist 81
Property Description
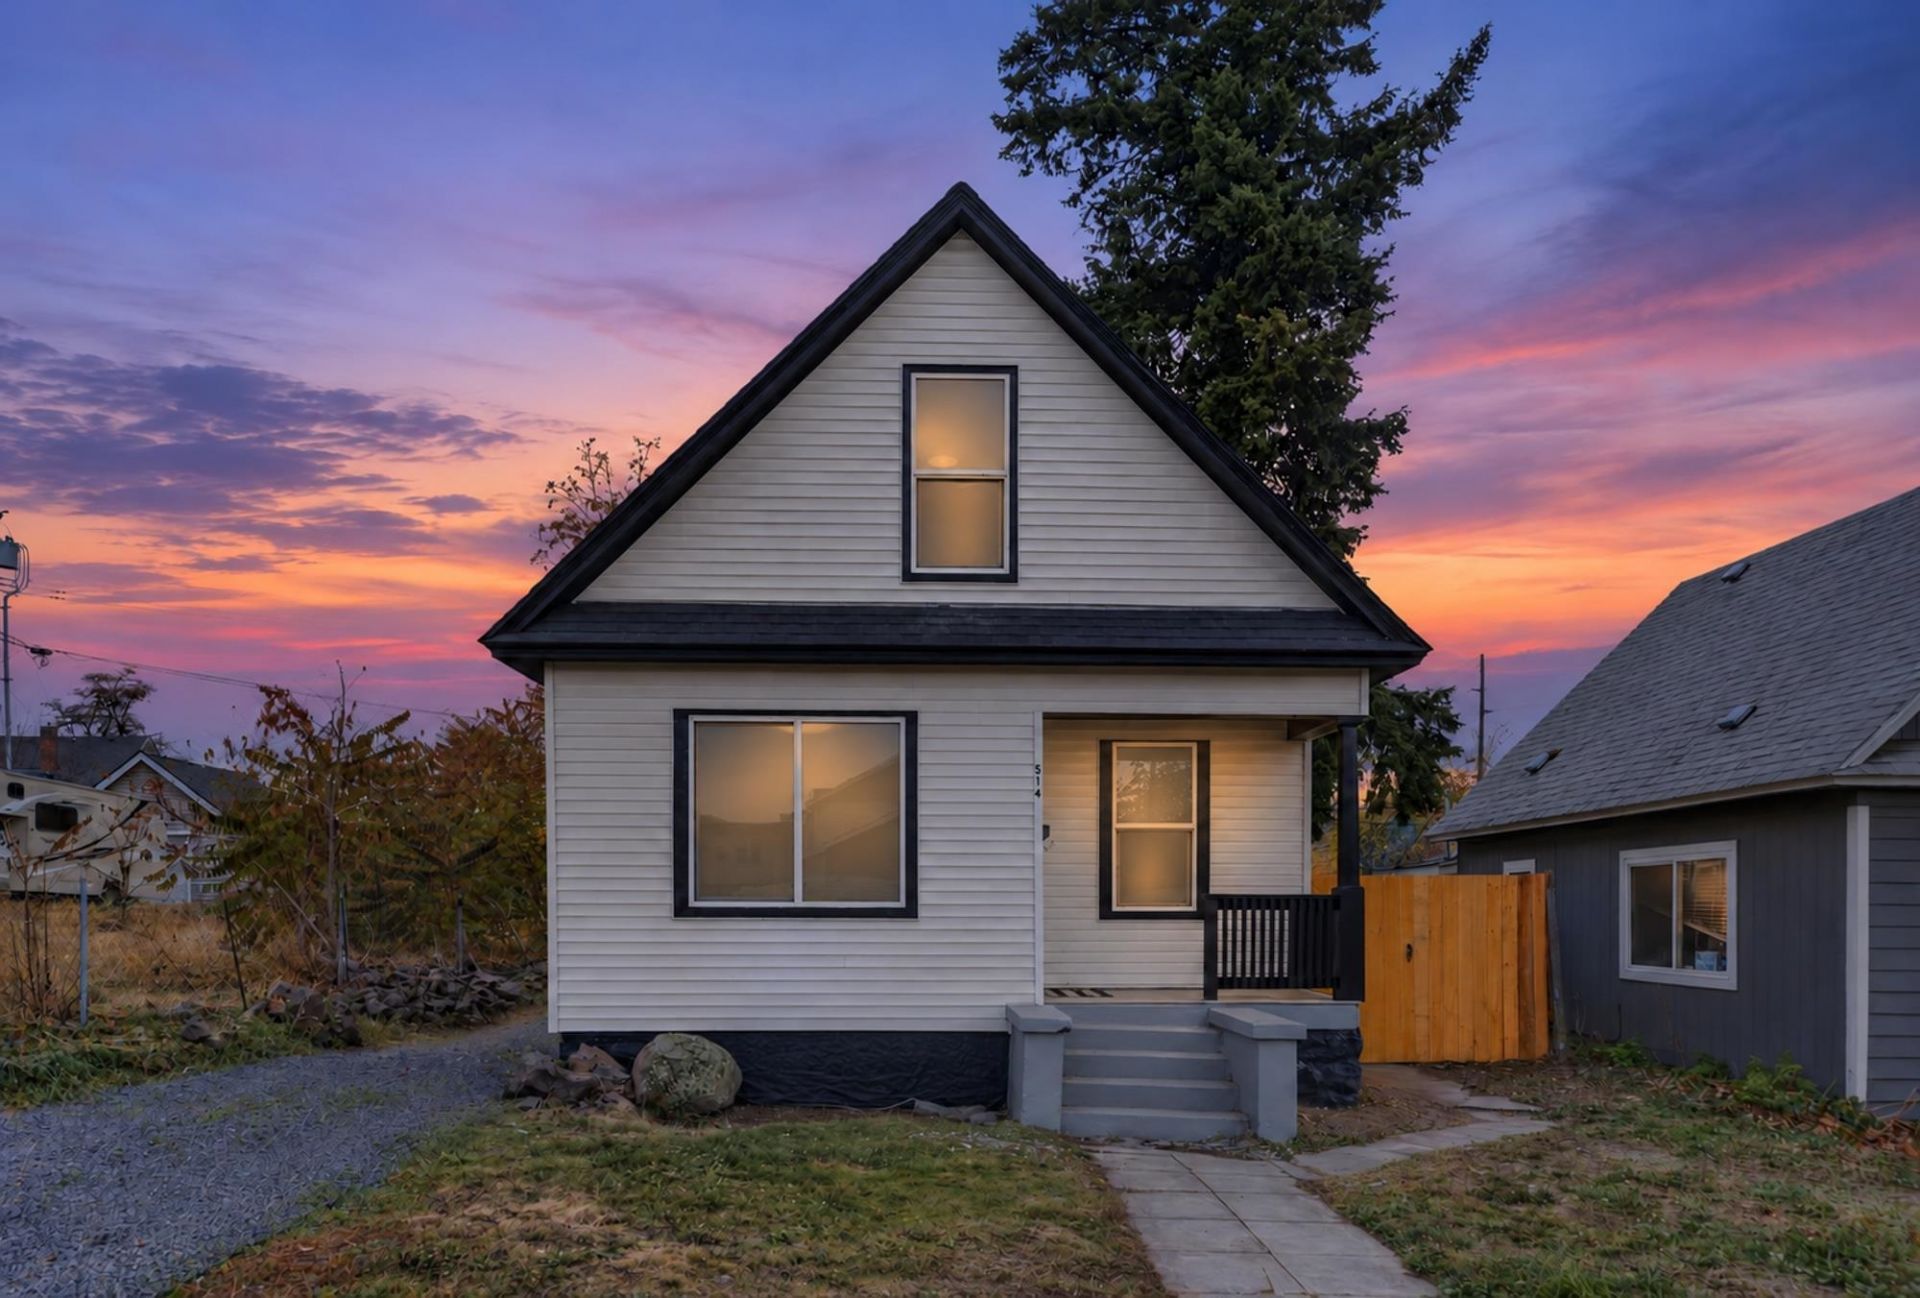
A 1902 bungalow fully reimagined with modern finishes! This East Central home offers 3 bedrooms, 1 bathroom, and 1,204 sq ft with new LVP flooring, fresh paint, crisp white trim, and ductless mini-splits for year-round comfort. The updated kitchen features white shaker cabinets, quartz counters, a herringbone tile backsplash, floating wood shelves, under-cabinet lighting, and stainless appliances, plus a walk-in pantry. The dining area keeps its original built-in cabinetry, and the full bath shines with floor-to-ceiling marble-look tile and matte black fixtures. Two bedrooms are on the main floor, with a carpeted upper level offering a bedroom, a bonus loft, and built-in drawers. Main-floor laundry and a full unfinished basement for storage. Outside, enjoy a covered front porch, a new cedar fence, and a gravel driveway for off-street parking, all minutes from Liberty Park, I-90, and downtown. Come see!
Property Features
Property Type: Residential - Single Family
Basement: Yes
Basement: Partial
Lot Size: 0.12 Acres
Roof Type: Composition
Stories: 2.0
Taxes: $2,337
Year Built: 1902
Feature Descriptions
Dining: Informal
Electrical: 200 AMP, Breakers
Exterior: Vinyl Siding
Family/Recroom: 1st Flr, Outside Ent
Heating/Cooling: Electric, Ductless
Interior: High Speed Internet
Lot: Level, City Bus (w/in 6 blks)
Lot Dimensions: 134 X 40
Parcel#: 35201.5318
Parking: Off Site
Primary Bedroom: 1st Flr
Special View Info: Territorial
SQ. FT. Total: 1739
Utilities: Cable Available
Local Schools
High School: Lewis & Clark
Middle School: Sacajawea
Elementary School: Grant
School District: Spokane Dist 81
Listed By / Shown By
Listed By
Agency Name: REAL Broker LLC
Shown By
Agency Title: Coldwell Banker Tomlinson
Agency Phone: (509) 467-7400

Estimate Your Payment
Estimated Payment
$ 886.99 per month $612.03 Principal & Interest $194.75 Property Tax $80.21 Homeowner's Insurance
514 S Garfield St | MLS# 202626820
This single family home located at 514 S Garfield St, Spokane, WA 99202 is currently listed for sale with an asking price of $275,000. This property was built in 1902 and has 3 bedrooms with 1739 sq. ft. S Garfield St is located in the Highland Park Hartsons Tr A subdivision within the Spokane Dist 81 school district. Search Highland Park Hartsons Tr A real estate on www.cbspokane.com today.