
BEDS5
BATHS4
SQUARE FEET3,539
MLS#202622668
STATUSActive
PROPERTY TYPEResidential - Single Family
SUBDIVISIONGlennaire Terrace
SCHOOLSpokane Dist 81
Property Description
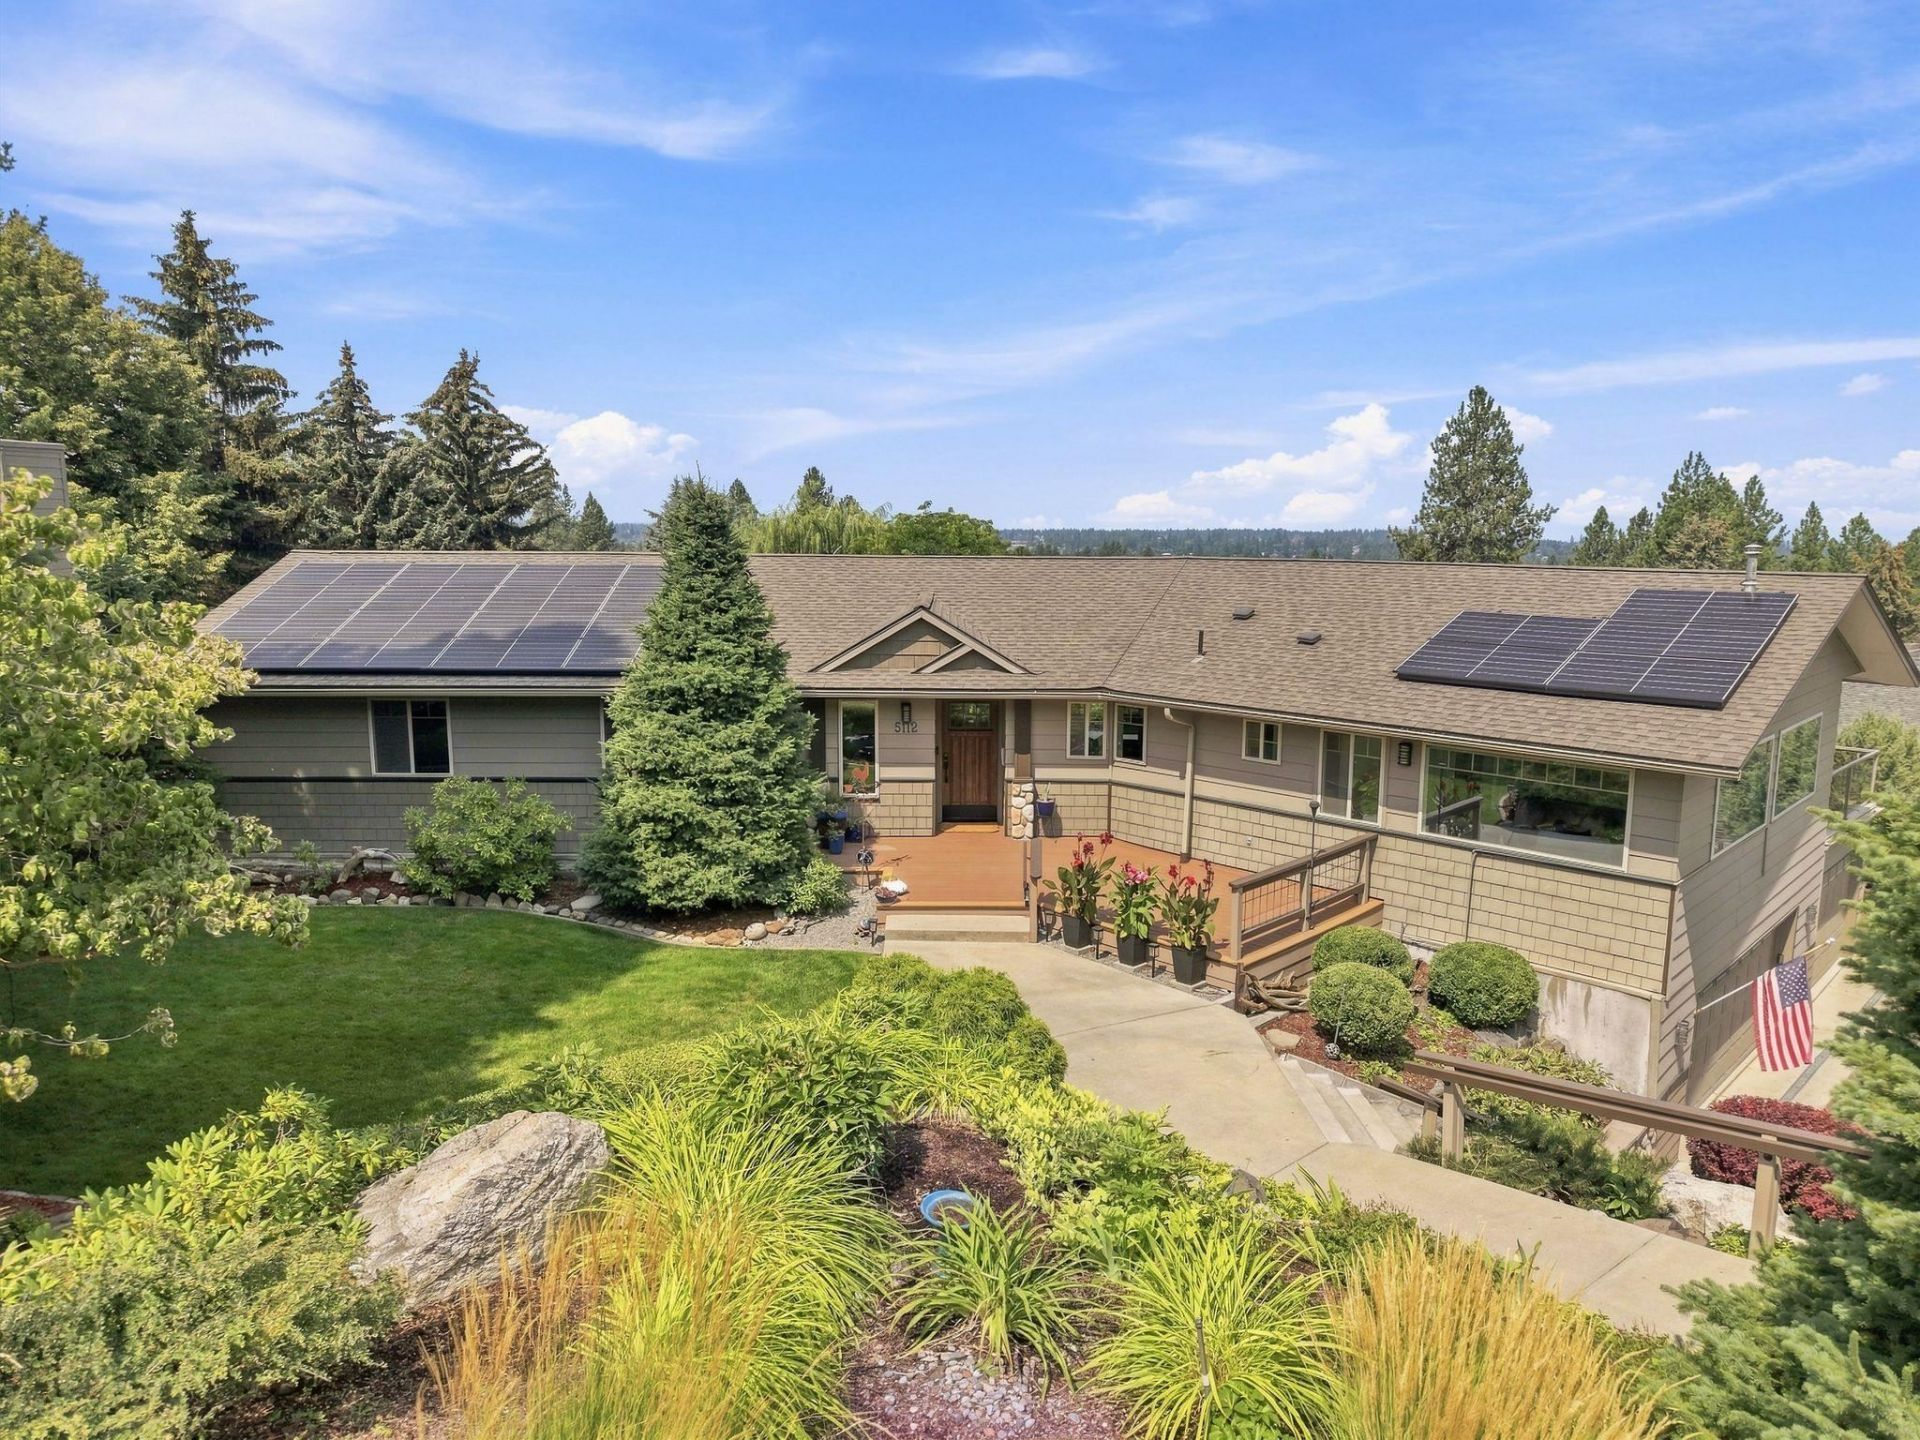
Welcome home, where beautiful views, natural light and flexibility in floor plan come together. With 5 bedrooms, multiple gathering spaces, a generous sunroom and an expansive covered deck that feels like an outdoor living room, there is room here to live, create, entertain and unwind. The main level is bright, with large windows framing the surrounding lush landscape and connecting the great room, dining area and kitchen. Two fireplaces! The kitchen offers granite countertops, stainless-steel appliances and a center island, while the adjoining sunroom provides a wonderful space for morning coffee, reading or entertaining. The primary suite and 2 bedrooms are situated together on the main floor. Secondary main floor laundry is available. The lower level offers versatility with a 4th bedroom, family room and a large room that could serve as a 5th bedroom or craft room. This space is great for multi-generational living. The 3-car garage has room for vehicles plus a workshop. RV parking. Efficient solar panels.
Property Features
Property Type: Residential - Single Family
Basement: Finished, Daylight, Rec/Family Area, Laundry, Walk-Out Access, Workshop
Basement: Yes
Fenced: Yes
Garage: 3 car attached
Roof Type: Composition
Taxes: $7,159
Year Built: 1979
Feature Descriptions
Days on Site: 8
Dining: Informal
Electrical: Breakers
Exterior: Masonite
Family/Recroom: Bsmt,1st Flr, Great room
Fireplace: Gas
Heating/Cooling: Natural Gas, Forced Air, Solar
Interior: Kitchen Island
Lot: Views, Fenced Yard, Sprinkler - Automatic, Treed, Hillside
Parcel#: 34022.1502
Parking: Attached, Underground, RV Access/Parking, Oversized
Primary Bedroom: Dbl Clst,3/4 Bath, Dbl Sinks
Special View Info: City, Territorial
SQ. FT. Total: 3539
Local Schools
High School: Ferris
Middle School: Chase
Elementary School: Moran Prairie
School District: Spokane Dist 81
Listed By / Shown By
Listed By
Agency Name: Windermere City Group
Shown By
Agency Title: Coldwell Banker Tomlinson
Agency Phone: (509) 467-7400

Estimate Your Payment
Estimated Payment
$ 2,522.27 per month $1,702.56 Principal & Interest $596.58 Property Tax $223.13 Homeowner's Insurance
5112 S Sunward Dr | MLS# 202622668
This single family home located at 5112 S Sunward Dr, Spokane, WA 99223 is currently listed for sale with an asking price of $765,000. This property was built in 1979 and has 5 bedrooms with 3539 sq. ft. S Sunward Dr is located in the Glennaire Terrace subdivision within the Spokane Dist 81 school district. Search Glennaire Terrace real estate on www.cbspokane.com today.