
BEDS5
BATHS3
SQUARE FEET3,392
MLS#202622805
STATUSActive
PROPERTY TYPEResidential - Single Family
SCHOOLEast Valley
Property Description
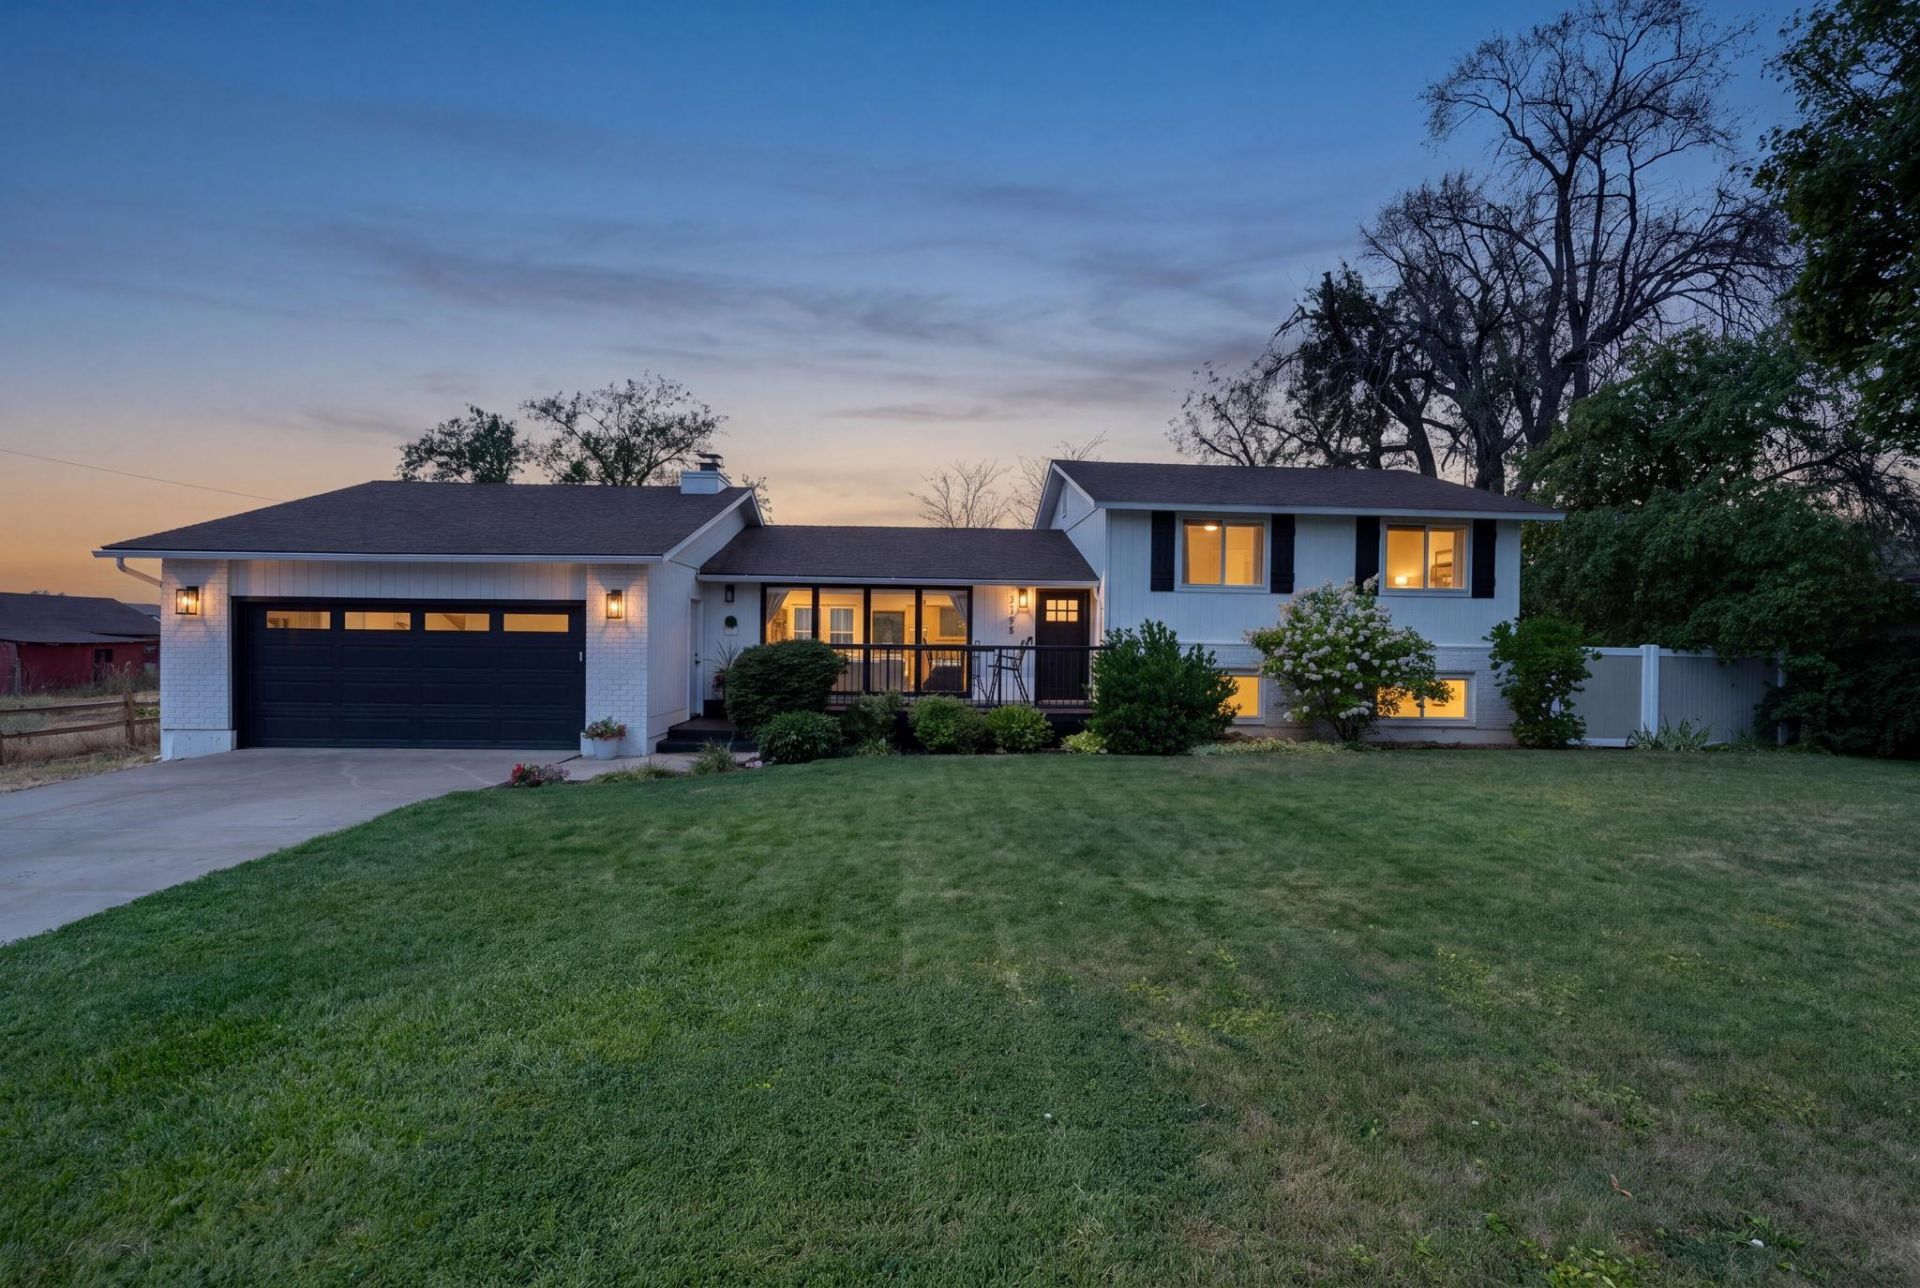
Welcome to West Farms, where this beautifully updated 5-bedroom home offers the perfect blend of modern style, thoughtful updates, and everyday functionality. The open-concept design creates an inviting flow between the living, dining, and kitchen areas featuring updated cabinetry, countertops, appliances, flooring, and contemporary lighting throughout. The spacious suite offers a relaxing retreat with a spa-inspired bath and large walk-in closet. Four additional bedrooms provide flexibility for guests, home office, hobbies, or other needs. Enjoy movie nights in the dedicated theater room or unwind on the expansive deck overlooking the landscaped, fenced backyard with sunset views. Additional features include three updated bathrooms, finished bonus storage, central vacuum, tankless water heater, finished garage, updated exterior paint, and newer windows that fill the home with natural light. This meticulously maintained, move-in ready home offers exceptional comfort, quality, and pride of ownership.
Upcoming Open Houses
Open House Saturday August 22nd, 1:00pm - 4:00pm
Open House Sunday August 23rd, 1:00pm - 4:00pm
Property Features
Property Type: Residential - Single Family
Basement: Yes
Basement: Full, Finished, Rec/Family Area
Fenced: Yes
Garage: 2 car attached
Roof Type: Composition
Year Built: 1978
Feature Descriptions
Days on Site: 2
Dining: Kit Eat Sp, Eat Bar
Electrical: Sec Lights,200 AMP
Exterior: Brick, Siding
Family/Recroom: Bsmt,1st Flr, Great room, Den or Office
Fireplace: Insert
Heating/Cooling: Natural Gas, Forced Air
Interior: High Speed Internet, Smart Thermostat, Pantry, Kitchen Island, Central Vacuum
Lot: Fenced Yard, Sprinkler - Automatic, Treed, Level
Parcel#: 463443502
Parking: Attached, RV Access/Parking, Garage Door Opener, Off Site
Primary Bedroom: Wlkin Clst,3/4 Bath
Special View Info: Territorial
SQ. FT. Total: 3392
Utilities: Cable Available
Local Schools
High School: East Valley
Middle School: EV Middle
Elementary School: Trentwood
School District: East Valley
Listed By / Shown By
Listed By
Agency Name: REAL Broker LLC
Shown By
Agency Title: Coldwell Banker Tomlinson
Agency Phone: (509) 467-7400

Estimate Your Payment
Estimated Payment
$ 1,484.92 per month $1,312.86 Principal & Interest $0.00 Property Tax (data not provided by mls) $172.05 Homeowner's Insurance
5105 N Keller Rd | MLS# 202622805
This single family home located at 5105 N Keller Rd, Spokane Valley, WA 99216 is currently listed for sale with an asking price of $589,900. This property was built in 1978 and has 5 bedrooms with 3392 sq. ft. N Keller Rd is located within the East Valley school district. Search Spokane Valley real estate on www.cbspokane.com today.