
BEDS6
BATHS4
SQUARE FEET4,600
MLS#26-8685
STATUS
PROPERTY TYPEResidential - Single Family
SUBDIVISIONBirch Bank
SCHOOLLk Pend Oreille - 84
Property Description
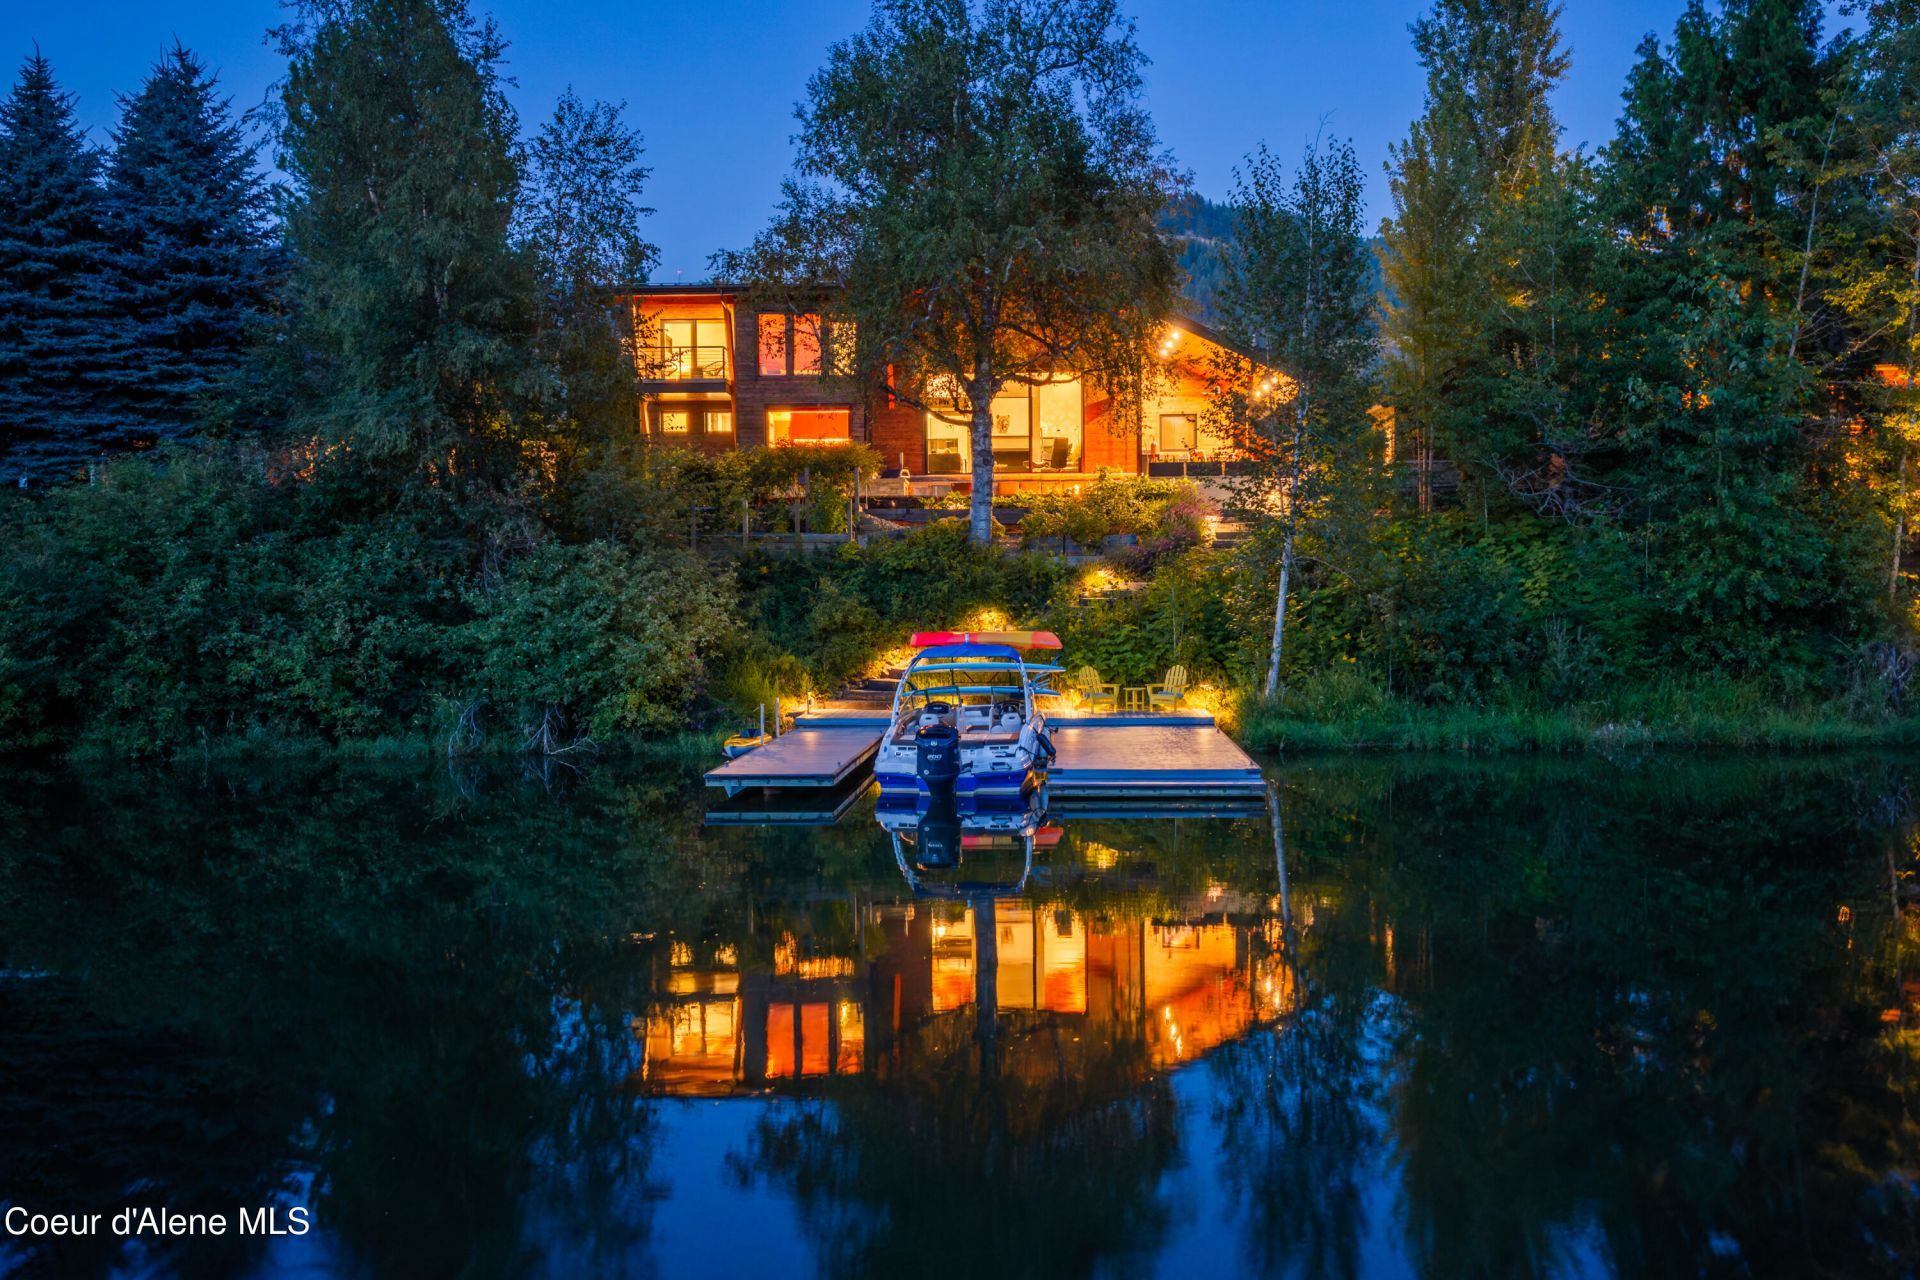
A truly one-of-a-kind waterfront residence in Sandpoint's desirable Birch Banks neighborhood, this exceptional property pairs sophisticated mountain-modern design with cutting-edge efficiency and approximately 100 feet of Fry Creek frontage. The 3,700 sq. ft. main residence is a PHIUS Certified high-performance Passive House--one of only 7 in Idaho--designed for extraordinary energy efficiency, indoor air quality, and year-round comfort. Set on 0.48 beautifully developed acres just five minutes from downtown Sandpoint, the property also includes a 900 sq. ft. detached ADU, private dock, and an incredible collection of luxury, recreation, and wellness amenities. The 4-bedroom, 3-bath main home showcases stone and cedar cladding, exposed fir timber ceilings, wide-plank white oak flooring, extensive custom metal and woodwork, and expansive triple-pane architectural windows capturing water and garden views. The open-concept kitchen features custom fir cabinetry, quartz waterfall countertops, Thermador refrigerator and freezer columns, induction cooking, dual oven/microwave, and warming drawer. The adjoining great room is highlighted by three 10-foot windows, a 40-foot custom wood feature wall, vapor fireplace with infrared heat, and a dramatic cantilevered steel and oak staircase with custom glass railing.The main level features the primary suite with custom fir built-ins and a spa-inspired bath with steam shower, plus an additional bedroom and thoughtfully designed living spaces. Designed for age-in-place living, the home offers integrated ramp access, wheelchair-accessible main-level and outdoor spaces, and all essential living areas conveniently located on the main floor. Upstairs there are two additional bedrooms, including one with a private water-view balcony, along with a dedicated sunroom/sleeping porch surrounded by expansive windows overlooking the water and a custom infrared sauna. The lower basement level is designed for entertaining with an additional living room, 327-bottle wine room and a private theater featuring stadium seating, sound-insulating panels, an in-wall 7.2 surround-sound system, and an 85-inch screen. The detached garage includes a beautifully finished 900 sq. ft., 2-bedroom, 1-bath ADU featuring exposed beams, elevated finishes, a private balcony, and mountain and water views. A 550 sq. ft. gym with two MoonBoard climbing walls complements the heated two-car garage and ample conditioned storage. Outside, mature landscaping, Japanese maples, berry gardens, raised garden beds, fountains, a fire pit, hot tub, and extensive irrigation and landscape lighting create a private retreat. Two outdoor entertaining areas include a fully covered kitchen and dining space plus a separate lounge and barbecue area with integrated gas fireplace. Walk down the steps to miles of calm, protected waterways ideal for kayaking, paddle boarding, swimming, fishing, and boating. A 460 sq. ft. dock includes an enclosed slip and two exterior tie-ups. A paved walking and biking path leads toward downtown Sandpoint, while nearly 28 miles of nearby hiking and biking trails offer even more recreation. Complete with high-performance construction including R37 walls, an R60 roof, advanced air sealing, a Zehnder heat-recovery ventilation system with MERV 13 filtration, hydronic heating and cooling, a 12KW solar array, and a 22KW whole-property Generac generator. This is an extraordinary opportunity to experience luxury waterfront living, innovati
Property Features
Property Type: Residential - Single Family
Basement: Yes
Basement: Finished
Cooling: Central Air
Garage: 2
Heating: Natural Gas, Electric, Solar, Forced Air, Radiant, Heat
Lot Size: 0.48 Acres
Roof Type: Composition
Taxes: $13,678
Year Built: 2023
Feature Descriptions
Appliance(S): Electric Dryer, Washer, Wall Oven, Refrigerator, Microwave, Disposal, Dishwasher, Cooktop
Exterior: Stone, Wood
Exterior: Boat Slip, Dock, Fire Pit, Fruit Trees, Garden, Lighting, Open Deck, Rain Gutters, Spa/Hot Tub, Water Feature, Lawn
Flooring: Wood, Tile, Stone
Foundation: Concrete Perimeter
Foundation: Concrete Perimeter
Hot Tub: Yes
Interior: Fireplace, Washer Hookup
Lake Name: Pend Oreille Lake
Lot: Sprinklers In Rear, Sprinklers In Front, Sloped, Landscaped, Level, Southern Exposure, Wooded
Patio/Porch: Covered Porch, Covered Patio, Covered Deck, Patio
Road: Paved
Sewer: Public Sewer
Water: Well
Local Schools
School District: Lk Pend Oreille - 84
Listed By / Shown By
Listed By
Agency Name: PureWest Real Estate
Shown By
Agency Title: Coldwell Banker Tomlinson
Agency Phone: (509) 467-7400

Estimate Your Payment
Estimated Payment
$ 13,474.28 per month $10,905.28 Principal & Interest $1,139.83 Property Tax $1,429.17 Homeowner's Insurance
51 Birch Banks Road | MLS# 26-8685
This single family home located at 51 Birch Banks Road , Sagle, ID 83860 is currently listed for sale with an asking price of $4,900,000. This property was built in 2023 and has 6 bedrooms with 4600 sq. ft. Birch Banks Road is located in the Birch Bank subdivision within the Lk Pend Oreille - 84 school district. Search Birch Bank real estate on www.cbspokane.com today.