
BEDS4
BATHS2
SQUARE FEET1,792
MLS#26-8801
STATUS
PROPERTY TYPEResidential - Single Family
SUBDIVISIONWoodbridge
SCHOOLPost Falls - 273
Property Description
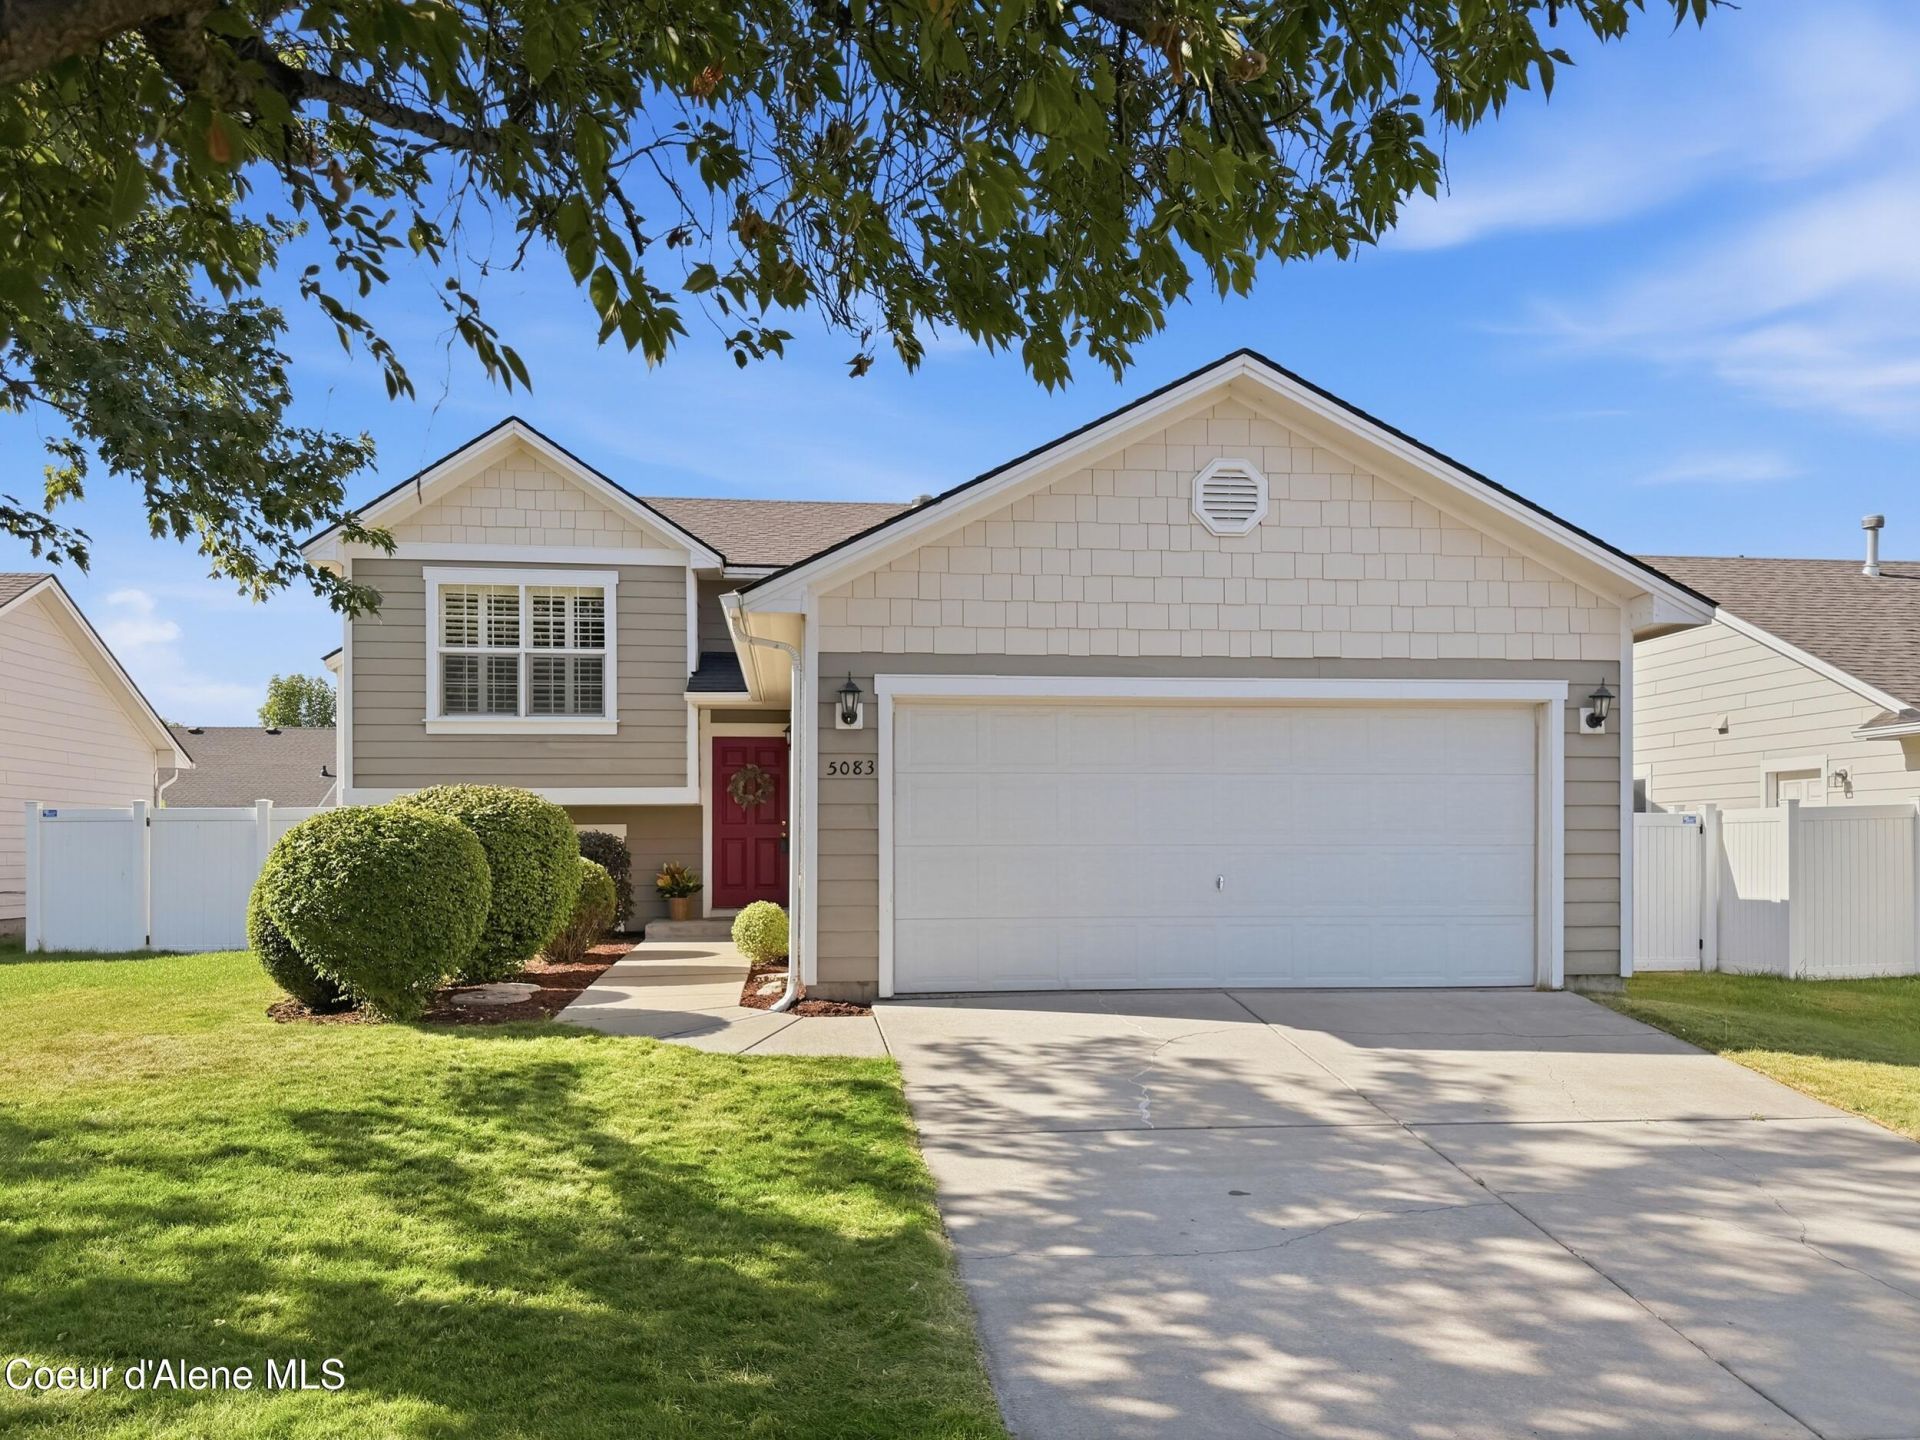
Welcome to this well-maintained 4-bedroom, 2-bath home in the desirable Woodbridge subdivision! The functional floor plan offers 1,792 sq ft of comfortable living space, including a full finished basement, spacious bedrooms, and inviting living areas. Enjoy features such as a gas fireplace, central air, and a kitchen with a walk-in pantry and breakfast bar. The fenced backyard is perfect for entertaining, complete with a basketball court and storage shed. The attached 2-car garage provides plenty of parking and storage. Ideally located close to Woodbridge Park, freeway access, and Spokane, with growing local development bringing new restaurants and businesses to the area. This home combines convenience, recreation, and comfortable living in a great location!
Property Features
Property Type: Residential - Single Family
Basement: Finished
Basement: Yes
Cooling: Central Air
Garage: 2
Heating: Natural Gas, Forced Air
Lot Size: 0.15 Acres
Roof Type: Composition
Taxes: $1,693
Year Built: 2005
Feature Descriptions
Appliance(S): Electric Range, Electric Dryer, Gas Water Heater, Washer, Refrigerator, Microwave, Disposal, Dishwasher
Days on Site: 3
Exterior: HardBoard
Exterior: Lighting, Open Deck, Rain Gutters, Lawn
Fireplace: Gas
Flooring: Tile, Laminate, Vinyl, Carpet
Foundation: Concrete Perimeter
Foundation: Concrete Perimeter
Interior: Cable Internet Available, Fireplace, Washer Hookup
Lot: Sprinklers In Front, Open Lot, Irregular Lot, Landscaped
Patio/Porch: Patio
Road: Paved
Sewer: Public Sewer
Water: Public
Local Schools
School District: Post Falls - 273
Listed By / Shown By
Listed By
Agency Name: Windermere/Hayden, LLC
Agency Phone: 208-664-9221
Shown By
Agency Title: Coldwell Banker Tomlinson
Agency Phone: (509) 467-7400

Estimate Your Payment
Estimated Payment
$ 1,361.94 per month $1,079.40 Principal & Interest $141.08 Property Tax $141.46 Homeowner's Insurance
5083 W Citruswood Dr | MLS# 26-8801
This single family home located at 5083 W Citruswood Dr , Post Falls, ID 83854 is currently listed for sale with an asking price of $485,000. This property was built in 2005 and has 4 bedrooms with 1792 sq. ft. W Citruswood Dr is located in the Woodbridge subdivision within the Post Falls - 273 school district. Search Woodbridge real estate on www.cbspokane.com today.