
BEDS3
BATHS2
SQUARE FEET1,823
MLS#26-8665
STATUS
PROPERTY TYPEResidential - Single Family
SUBDIVISIONWoodbridge South
SCHOOLPost Falls - 273
Property Description
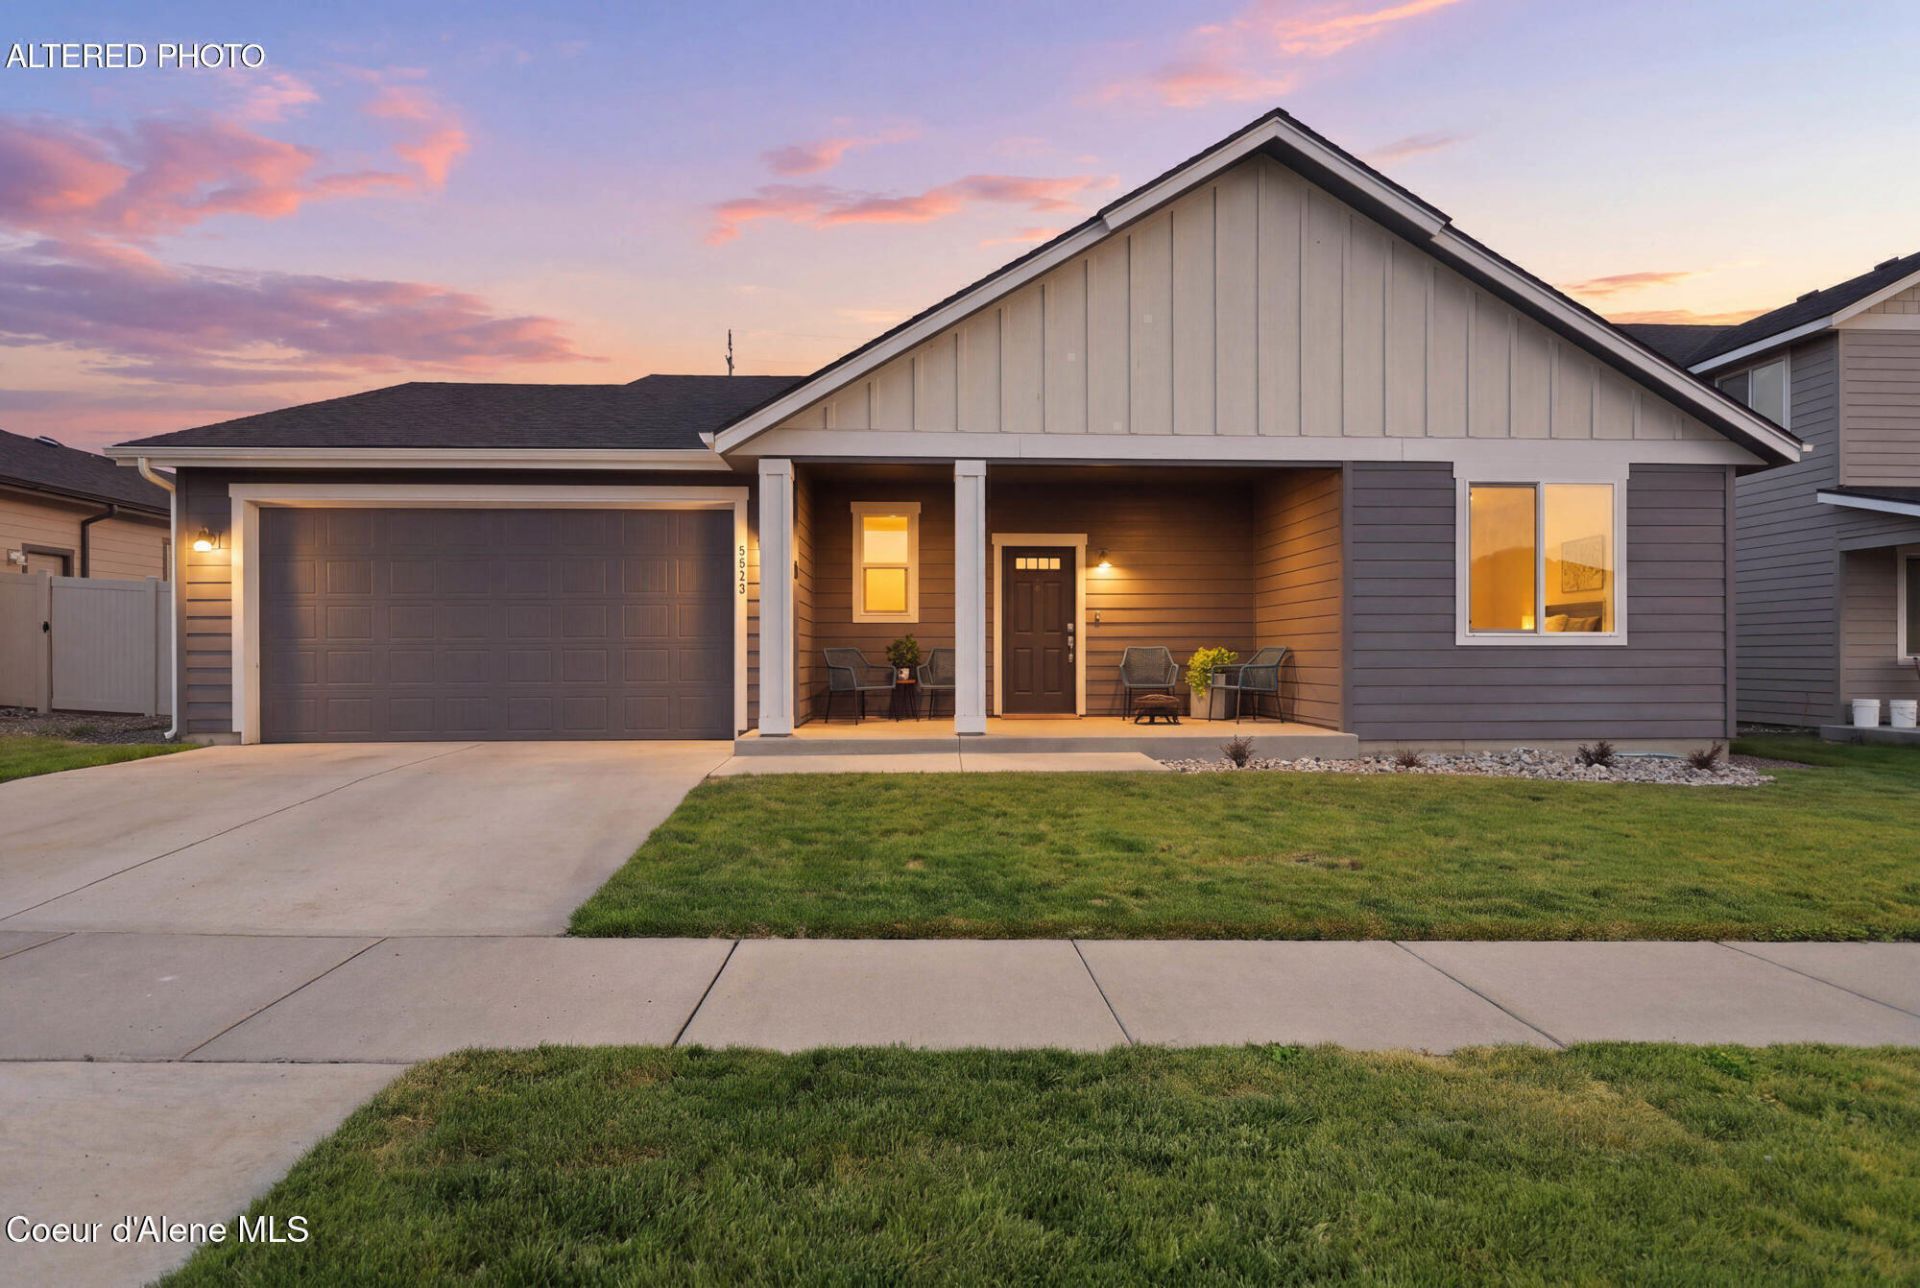
Welcome to the inviting Snowcrest Rancher at Woodbridge South! This beautifully designed single-level home offers 3 bedrooms, 2 baths, vaulted ceilings, 9' ceilings throughout, and an open-concept layout. The great room features a new gas fireplace and flows into a stunning kitchen with quartz countertops, large island, walk-in pantry, stainless appliances, and abundant cabinetry. The spacious primary suite includes a walk-in closet, double shower, garden tub, and private toilet closet. Enjoy mountain views from the covered front porch and a fully fenced, low-maintenance backyard with vinyl fencing, oversized paver patio, and firepit. The 3-car tandem garage offers plenty of room for vehicles, storage, or a workshop. Conveniently located near The Pointe, I-90, Coeur d'Alene, and Spokane. A perfect blend of style, comfort, and convenience!
Property Features
Property Type: Residential - Single Family
Basement: Crawl Space
Cooling: Central Air
Garage: 3
Heating: Natural Gas, Electric, Forced Air, Furnace
Lot Size: 0.16 Acres
Roof Type: Composition
Taxes: $2,050
Year Built: 2020
Feature Descriptions
Appliance(S): Electric Range, Electric Dryer, Electric Water Heater, Washer, Refrigerator, Microwave, Disposal, Dishwasher
Association Fee Includes: Maintenance Grounds, Snow Removal
Exterior: HardBoard, Lap Siding, Fiber Cement
Exterior: Fire Pit, Rain Gutters
Fireplace: Gas
Flooring: Carpet, LVP
Foundation: Concrete Perimeter
Foundation: Concrete Perimeter
Interior: Cable Internet Available, High Speed Internet, Smart Thermostat, Washer Hookup
Lot: Sprinklers In Front, Sloped, Landscaped, Level, Southern Exposure
Patio/Porch: Covered Porch, Patio
Road: Paved
Sewer: Public Sewer
Utilities: Cable TV
Water: Public
Local Schools
School District: Post Falls - 273
Listed By / Shown By
Listed By
Agency Name: REAL BROKER LLC
Shown By
Agency Title: Coldwell Banker Tomlinson
Agency Phone: (509) 467-7400

Estimate Your Payment
Estimated Payment
$ 1,555.06 per month $1,223.84 Principal & Interest $170.83 Property Tax $160.39 Homeowner's Insurance
5073 W Gumwood Cir | MLS# 26-8665
This single family home located at 5073 W Gumwood Cir , Post Falls, ID 83854 is currently listed for sale with an asking price of $549,900. This property was built in 2020 and has 3 bedrooms with 1823 sq. ft. W Gumwood Cir is located in the Woodbridge South subdivision within the Post Falls - 273 school district. Search Woodbridge South real estate on www.cbspokane.com today.