
BEDS4
BATHS2
SQUARE FEET3,008
MLS#202622983
STATUSActive
PROPERTY TYPEResidential - Single Family
SUBDIVISIONCOZZA 7TH PT OF L11-12 BLK9 NELY 5FT L11
SCHOOLMead
Property Description
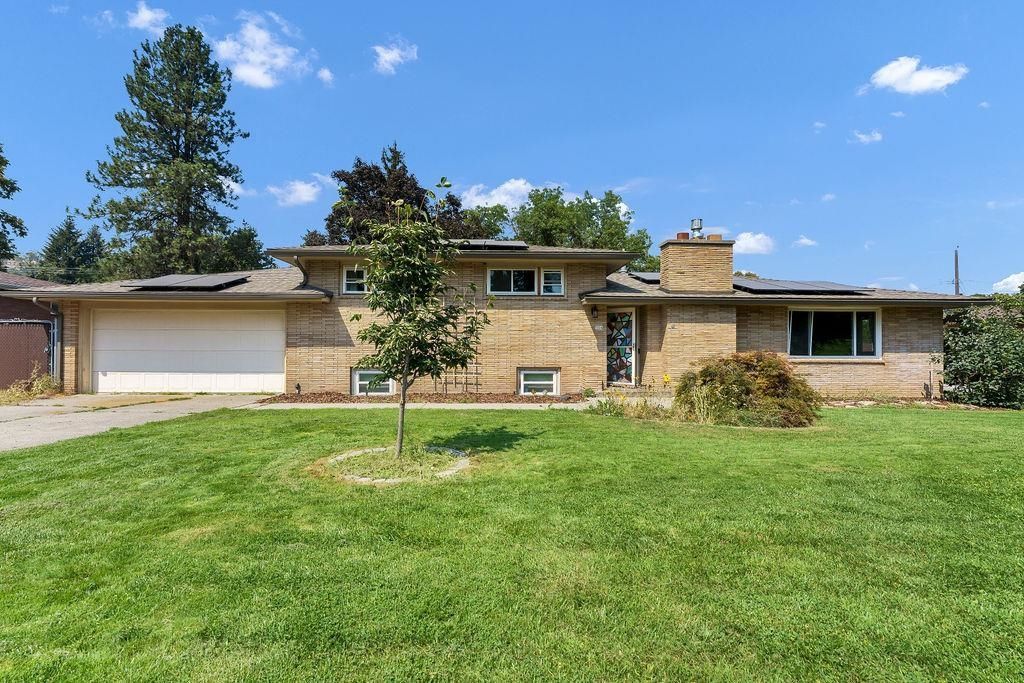
Spacious 4-level home in the Mead School District offering 3 bedrooms, a 4th nonconforming bedroom, 2 bathrooms & approximately 3,008 sq ft of flexible living space. The classic brick exterior, attached 2-car garage & fully fenced backyard provide lasting appeal. Inside, enjoy multiple gathering areas, two fireplaces?one gas & one wood?& a generous kitchen with abundant cabinetry, granite counters & an island, plus formal & informal dining spaces. Major improvements include an updated lower-level bathroom, owned solar panels, newer vinyl windows, a 2018 roof with transferable warranty, plus a furnace, heat pump/central A/C & water heater installed in 2023. New carpeting enhances the lower-level recreation room. Additional features include hardwood & LVP flooring, a spacious laundry area, storage shed, sprinkler system, patio, hot tub, covered RV parking, garden area, raised beds & chicken coops. Conveniently located near schools, shopping & North Spokane amenities. Ask your Realtor to see the 3D Virtual Tour.
Property Features
Property Type: Residential - Single Family
Basement: Yes
Basement: Full, Partially Finished, Rec/Family Area, Laundry, Walk-Out Access, Workshop, See Remarks
Fenced: Yes
Garage: 2 car attached
Roof Type: Composition
Stories: 2.0
Taxes: $4,628
Year Built: 1958
Feature Descriptions
Additional Structures: Stge Shd, See Remarks
Days on Site: 51
Dining: Formal, Informal, Kit Eat Sp, Eat Bar
Electrical: Breakers,200 AMP
Exterior: Brick
Family/Recroom: Bsmt,1st Flr, Outside Ent, Great room, Formal LR, Den or Office
Fireplace: Gas, Woodburning Fireplce
Heating/Cooling: Natural Gas, Forced Air, Heat Pump, See Remarks, Solar
Interior: Other, Natural Woodwork, Central Vacuum, LVP/LVT Flr
Lot: Fenced Yard, Sprinkler - Automatic, Treed, Level, City Bus (w/in 6 blks), Fencing, Garden
Parcel#: 36194.0351
Parking: Attached, RV Access/Parking, Garage Door Opener
Primary Bedroom: Dbl Clst,2nd Flr
Special View Info: Territorial
SQ. FT. Total: 3008
Local Schools
High School: Mead
Middle School: Northwood MS
Elementary School: Evergreen
School District: Mead
Listed By / Shown By
Listed By
Agency Name: Bernadette Pillar Real Estate
Shown By
Agency Title: Coldwell Banker Tomlinson
Agency Phone: (509) 467-7400

Estimate Your Payment
Estimated Payment
$ 1,518.42 per month $1,001.50 Principal & Interest $385.67 Property Tax $131.25 Homeowner's Insurance
504 W St Thomas More Way | MLS# 202622983
This single family home located at 504 W St Thomas More Way, Spokane, WA 99208 is currently listed for sale with an asking price of $450,000. This property was built in 1958 and has 4 bedrooms with 3008 sq. ft. W St Thomas More Way is located in the COZZA 7TH PT OF L11-12 BLK9 NELY 5FT L11 subdivision within the Mead school district. Search COZZA 7TH PT OF L11-12 BLK9 NELY 5FT L11 real estate on www.cbspokane.com today.