
BEDS3
BATHS2
SQUARE FEET1,482
MLS#202624474
STATUSActive
PROPERTY TYPEResidential - Single Family
SCHOOLSpokane Dist 81
Property Description
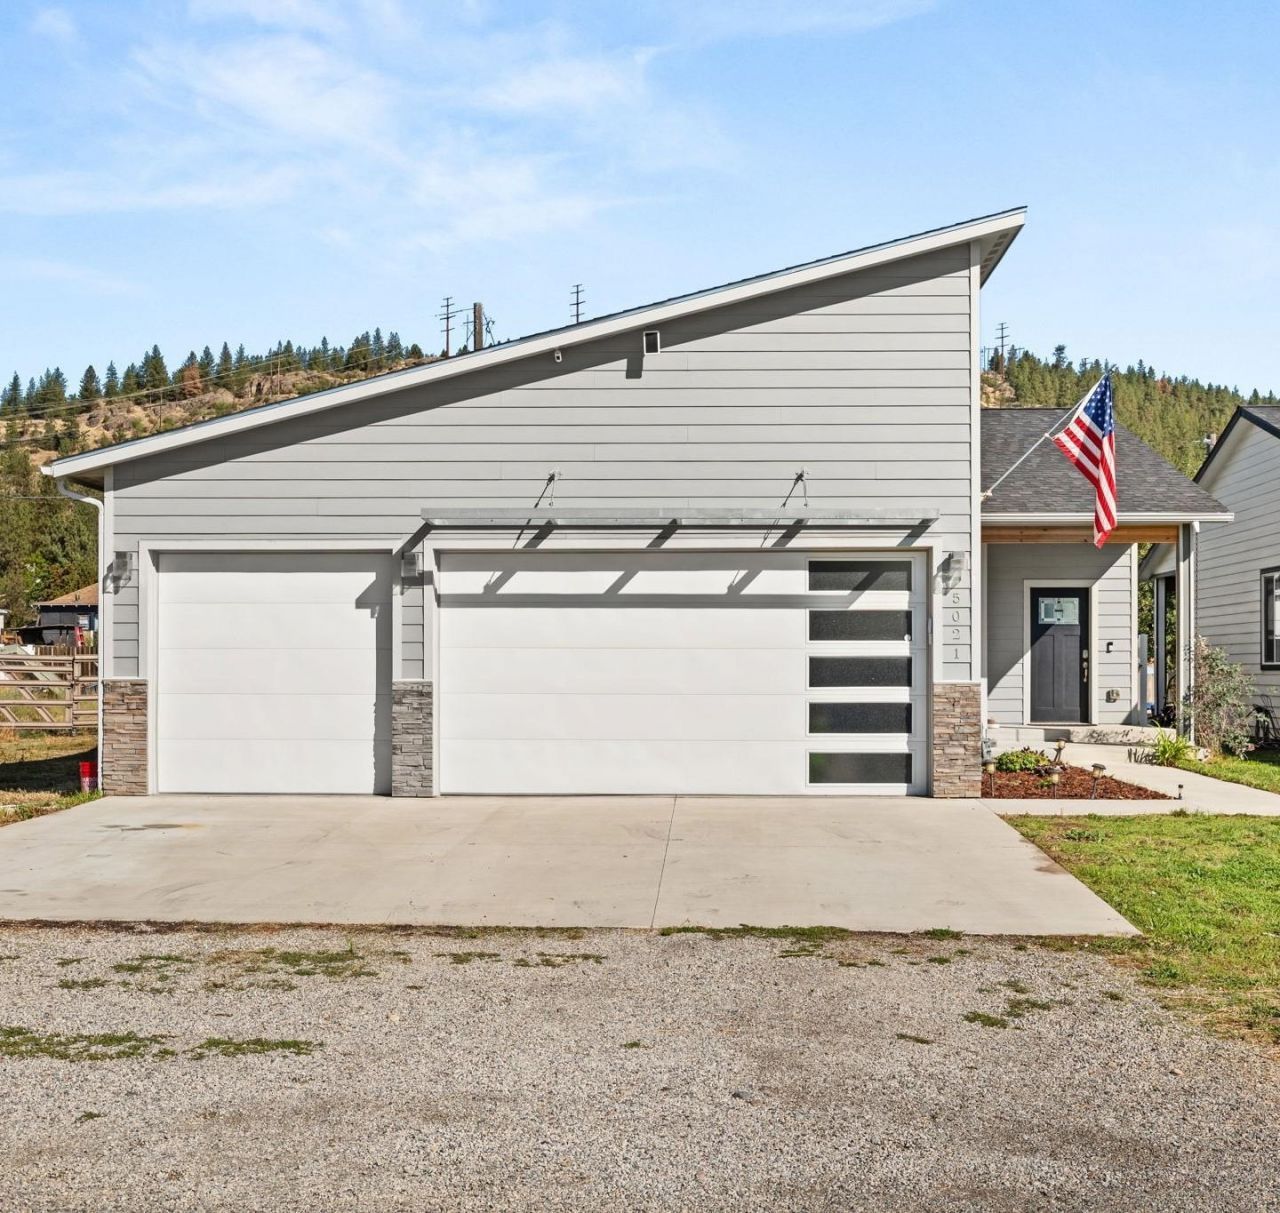
Better than new and impeccably maintained, this stunning Minnehaha home delivers elevated single-level living just moments from the Spokane River, Centennial Trail, and Esmeralda Golf Course. Designed for both everyday luxury and effortless entertaining, the open-concept great room showcases a dramatic 12-ft island, granite surfaces, stainless appliances, gas range, soft-close matte cabinetry, designer backsplash, farmhouse sink, and luxury vinyl plank flooring. Step outside to the covered patio for seamless indoor-outdoor living. The serene primary suite features a generous walk-in closet and spa-inspired ensuite with dual-sink granite vanity, complemented by 2 additional bedrooms and an open laundry/mudroom. Central A/C, high-efficiency furnace, tankless water heater, and a finished, 3-car garage w/ shop complete this exceptional turnkey home. Modern, refined, and truly move-in ready.
Property Features
Property Type: Residential - Single Family
Basement: Crawl Space
Fenced: Yes
Garage: 3 car attached
Roof Type: Composition
Year Built: 2021
Feature Descriptions
Additional Structures: Stge Shd
Days on Site: 1
Dining: Informal, Eat Bar
Exterior: Fiber Cement
Family/Recroom: 1st Flr, Great room
Heating/Cooling: Natural Gas, Forced Air
Interior: Hot Water, Smart Thermostat, Pantry, Kitchen Island, Cathedral Ceiling(s), LVP/LVT Flr
Lot: Fenced Yard, Level, Fencing
Parcel#: 35112.0352
Parking: Attached, Workshop in Garage
Primary Bedroom: Wlkin Clst, Full Bath, Dbl Sinks,1st Flr
Special View Info: City, Territorial
SQ. FT. Total: 1482
Local Schools
High School: Rogers
Middle School: Shaw
Elementary School: Cooper
School District: Spokane Dist 81
Listed By / Shown By
Listed By
Agency Name: REAL Broker LLC
Shown By
Agency Title: Coldwell Banker Tomlinson
Agency Phone: (509) 467-7400

Estimate Your Payment
Estimated Payment
$ 1,044.65 per month $923.61 Principal & Interest $0.00 Property Tax (data not provided by mls) $121.04 Homeowner's Insurance
5021 E Grace Ave | MLS# 202624474
This single family home located at 5021 E Grace Ave, Spokane, WA 99217 is currently listed for sale with an asking price of $414,999. This property was built in 2021 and has 3 bedrooms with 1482 sq. ft. E Grace Ave is located within the Spokane Dist 81 school district. Search Spokane real estate on www.cbspokane.com today.