
BEDS3
BATHS2
SQUARE FEET1,426
MLS#202622318
STATUSActive
PROPERTY TYPEResidential - Mobile / Manufactured
SUBDIVISIONRiverton
SCHOOLSpokane Dist 81
Property Description
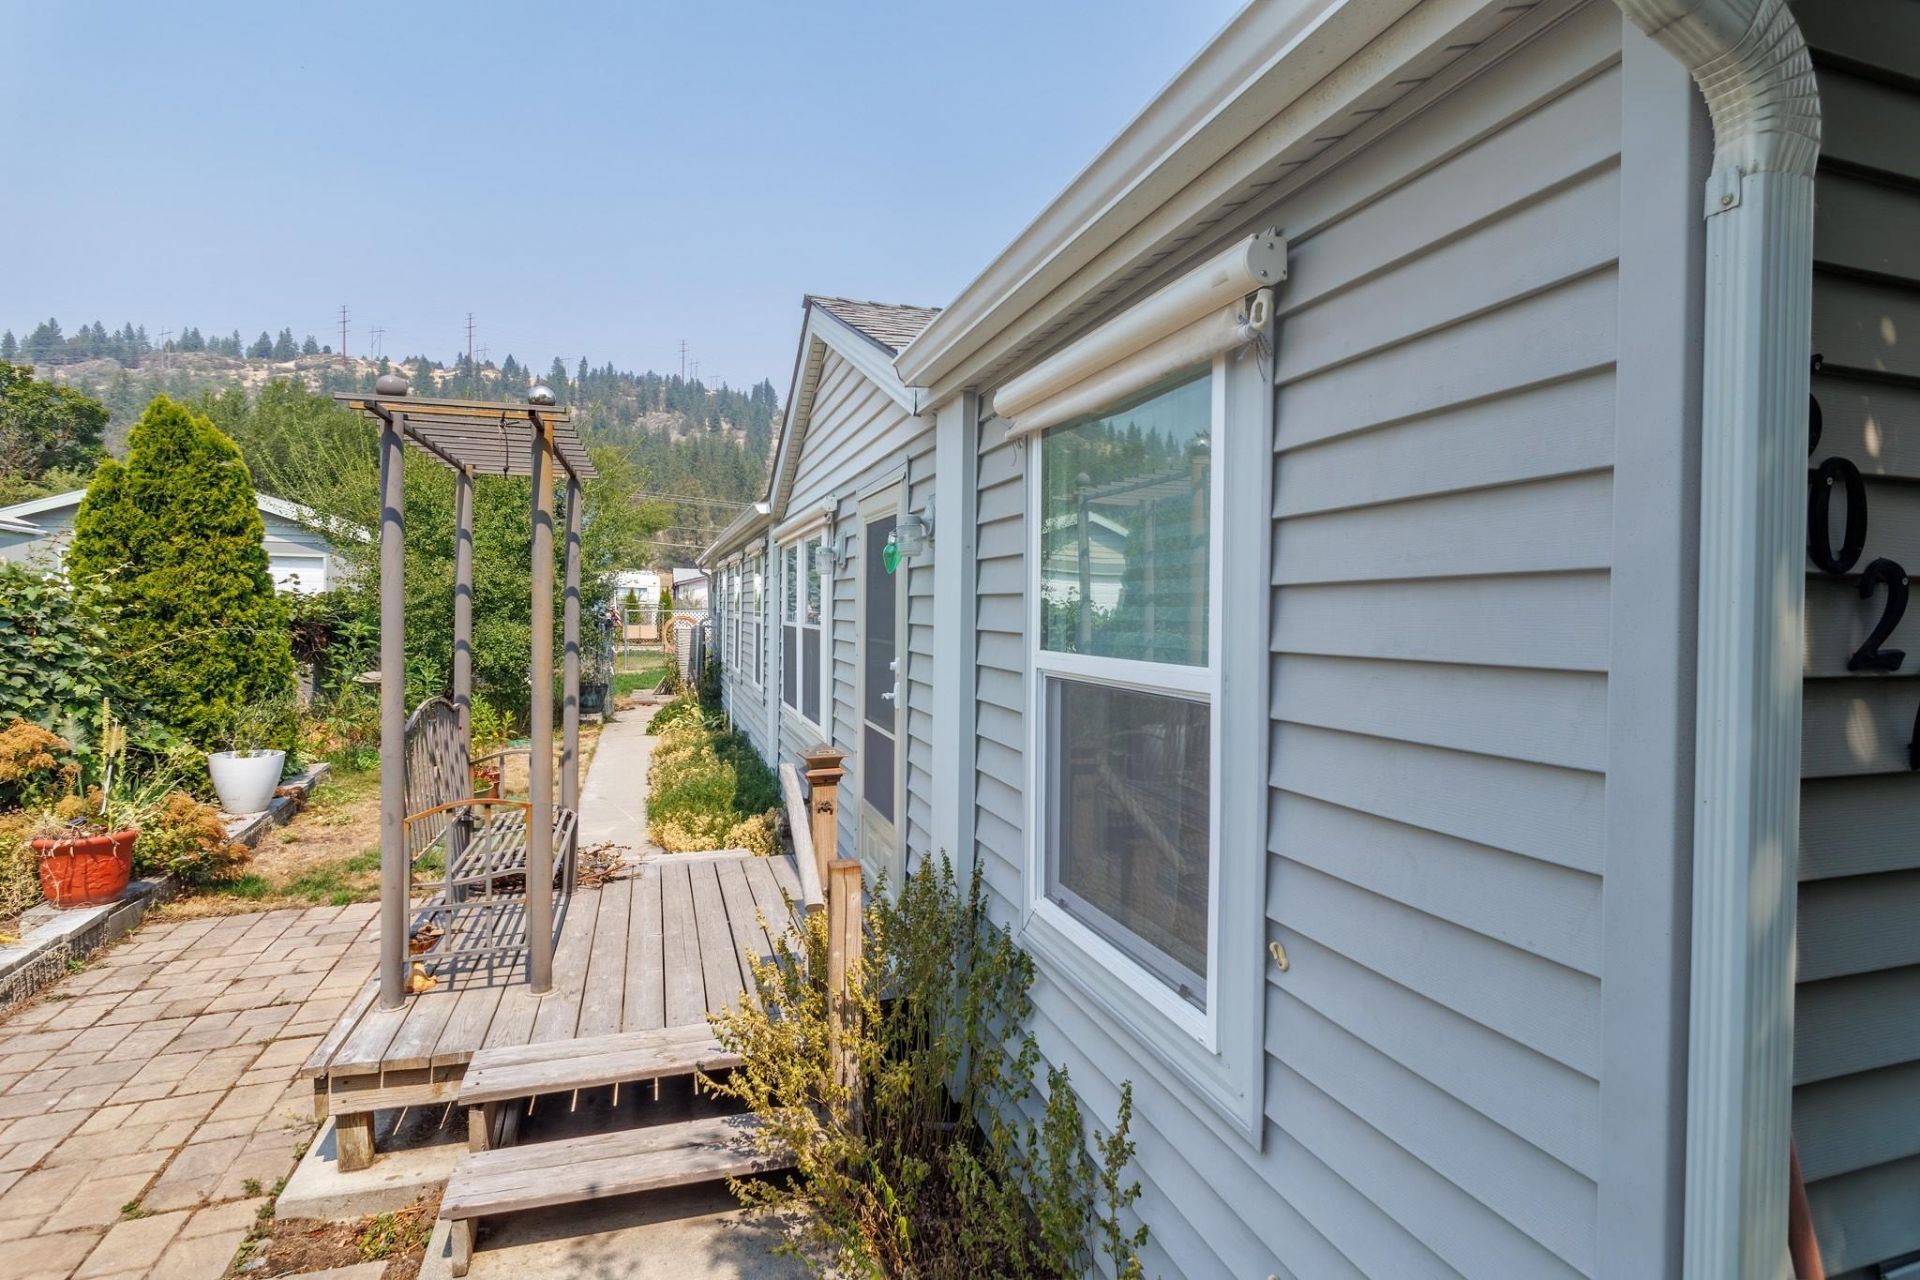
Welcome to this well-maintained 1999 double wide manufactured home in the Riverton neighborhood of Spokane! This spacious 3-bedroom, 2-bathroom home offers 1,426 square feet of comfortable single-level living. Step inside and youll immediately appreciate the open-concept layout, which makes the space feel bright, airy, and perfect for everyday living and entertaining alike. The generous living area flows seamlessly into the dining and kitchen spaces, creating an inviting atmosphere for gatherings. With three well-proportioned bedrooms and two full baths, theres room for the whole household. Thoughtfully cared for and ready for its next owners, this home combines the convenience of single-level living with the affordability and charm of manufactured home ownership. Dont miss this opportunity to make it yours! Close to schools, shopping, Spokane River recreation area for the outdoor enthusiasts; Minnehaha Climbing Rocks & Trailheads and Boulder Beach and the Esmeralda Golf Course!
Property Features
Property Type: Residential - Mobile / Manufactured
Basement: Crawl Space, None
Fenced: Yes
Garage: 2
Lot Size: 150 X 50
Roof Type: Composition
Taxes: $3,110
Year Built: 1999
Feature Descriptions
Accessibility: Hallways 32+, Grab Bars Throughout
Additional Structures: Stge Shd
Days on Site: 14
Dining: Formal, Informal, Kit Eat Sp
Electrical: Breakers
Exterior: Vinyl Siding
Family/Recroom: Great room
Heating/Cooling: Electric, Forced Air, Heat Pump
Interior: High Speed Internet, Other, Smart Thermostat, Pantry, Cathedral Ceiling(s)
Lot: Views, Fenced Yard, Sprinkler - Automatic, Treed, Level, Open Lot, City Bus (w/in 6 blks), Fencing
Lot Dimensions: 150 X 50
Parcel#: 35112.0173
Parking: Detached, Garage Door Opener, Off Site, Alley Access, Oversized
Primary Bedroom: Wlkin Clst, Full Bath,1st Flr, Garden Tub
Special View Info: Mountain(s)
SQ. FT. Total: 1426
Local Schools
High School: Rogers
Middle School: Shaw Middle
Elementary School: Cooper Elem
School District: Spokane Dist 81
Listed By / Shown By
Listed By
Agency Name: Keller Williams Spokane - Main
Shown By
Agency Title: Coldwell Banker Tomlinson
Agency Phone: (509) 467-7400

Estimate Your Payment
Estimated Payment
$ 1,082.30 per month $727.76 Principal & Interest $259.17 Property Tax $95.38 Homeowner's Insurance
5021 E Fairview Ave | MLS# 202622318
This single family home located at 5021 E Fairview Ave, Spokane, WA 99217 is currently listed for sale with an asking price of $327,000. This property was built in 1999 and has 3 bedrooms with 1426 sq. ft. E Fairview Ave is located in the Riverton subdivision within the Spokane Dist 81 school district. Search Riverton real estate on www.cbspokane.com today.