
BEDS4
BATHS2
SQUARE FEET2,088
MLS#202626259
STATUSActive
PROPERTY TYPEResidential -
SCHOOLSpokane Dist 81
Property Description
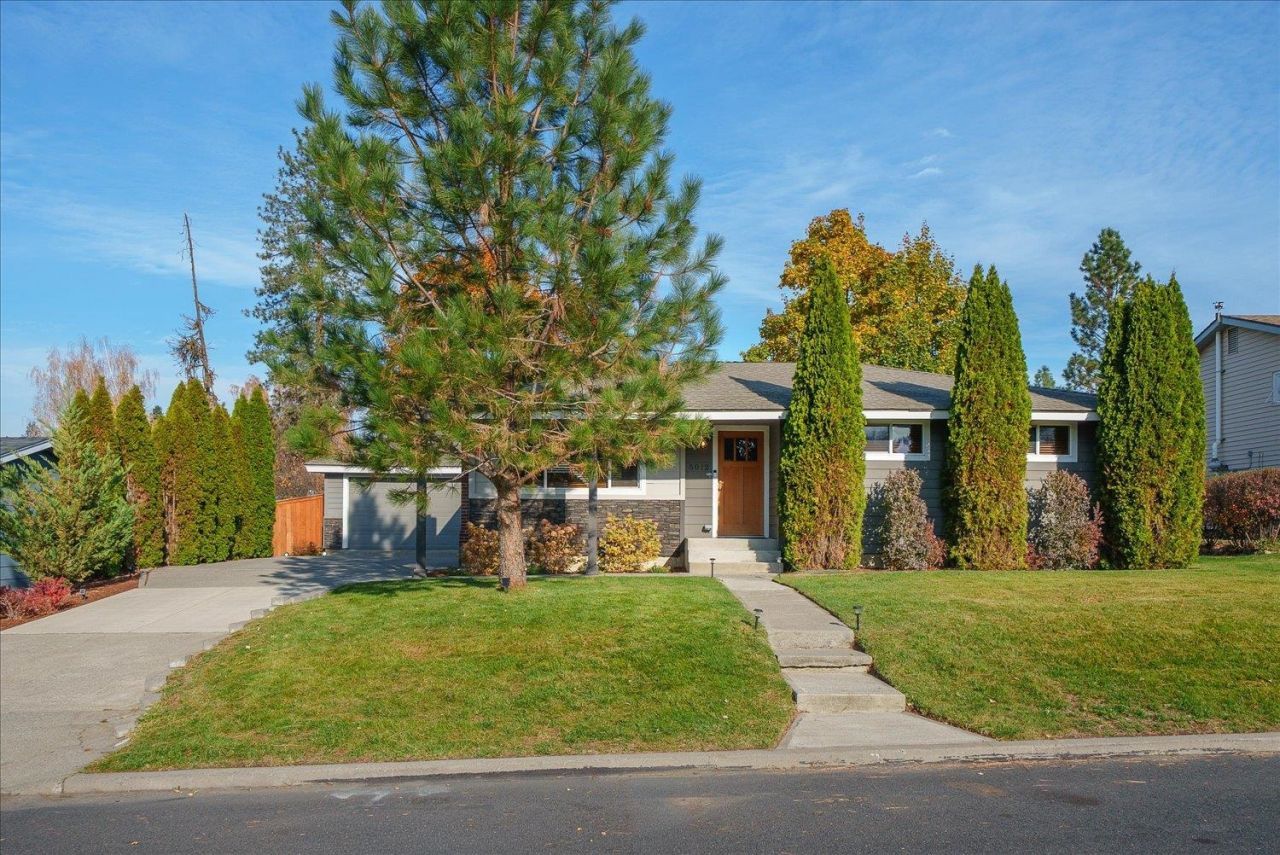
Welcome home to this spacious 4-bed, 2-bath property offering 2,088 square feet of living space on a generous 0.26-acre lot! This home features three bedrooms on the main floor with a shared full bathroom, plus a non-conforming bedroom in the basement. Hard-surface countertops throughout, a blend of carpet and LVP flooring, and a kitchen with stainless steel appliances add comfort and style. The home features two wood-burning fireplaces: the upstairs fireplace is sealed and has never been used, while the basement fireplace is functional and ready for cozy evenings. The large laundry room offers added convenience, while the 2-car detached garage provides plenty of parking and storage. Step outside to a large, fully fenced backyard with room to relax, entertain, or garden. The furnace and A/C are serviced annually, and the water heater is flushed annually for added peace of mind. With generous space and great features, this home is ready for its next chapter!
Property Features
Property Type: Residential -
Basement: Yes
Basement: Full, Finished, Rec/Family Area, Laundry
Fenced: Yes
Garage: 2
Roof Type: Composition
Stories: 1.0
Taxes: $3,830
Year Built: 1962
Feature Descriptions
Dining: Informal
Exterior: Stone Veneer, Wood Siding
Family/Recroom: Bsmt,1st Flr, Off Kit
Fireplace: Woodburning Fireplce
Heating/Cooling: Gas, Forced Air
Interior: Kitchen Island
Lot: Fenced Yard, Sprinkler - Automatic, Level
Parcel#: 26274.2009
Parking: Detached, Garage Door Opener
Primary Bedroom: 1st Flr
SQ. FT. Total: 2088
Local Schools
High School: Shadle Park
Middle School: Flett
Elementary School: Indian Trail
School District: Spokane Dist 81
Listed By / Shown By
Listed By
Agency Name: Plese Realty LLC
Shown By
Agency Title: Coldwell Banker Tomlinson
Agency Phone: (509) 467-7400

Estimate Your Payment
Estimated Payment
$ 1,426.50 per month $979.03 Principal & Interest $319.17 Property Tax $128.30 Homeowner's Insurance
5012 W Houston Ave | MLS# 202626259
This home located at 5012 W Houston Ave, Spokane, WA 99208 is currently listed for sale with an asking price of $439,900. This property was built in 1962 and has 4 bedrooms with 2088 sq. ft. W Houston Ave is located within the Spokane Dist 81 school district. Search Spokane real estate on www.cbspokane.com today.