
BEDS7
BATHS6
SQUARE FEET8,389
MLS#202618316
STATUSActive
PROPERTY TYPEResidential - Single Family
SUBDIVISIONWindsor Ridge
SCHOOLCheney
Property Description
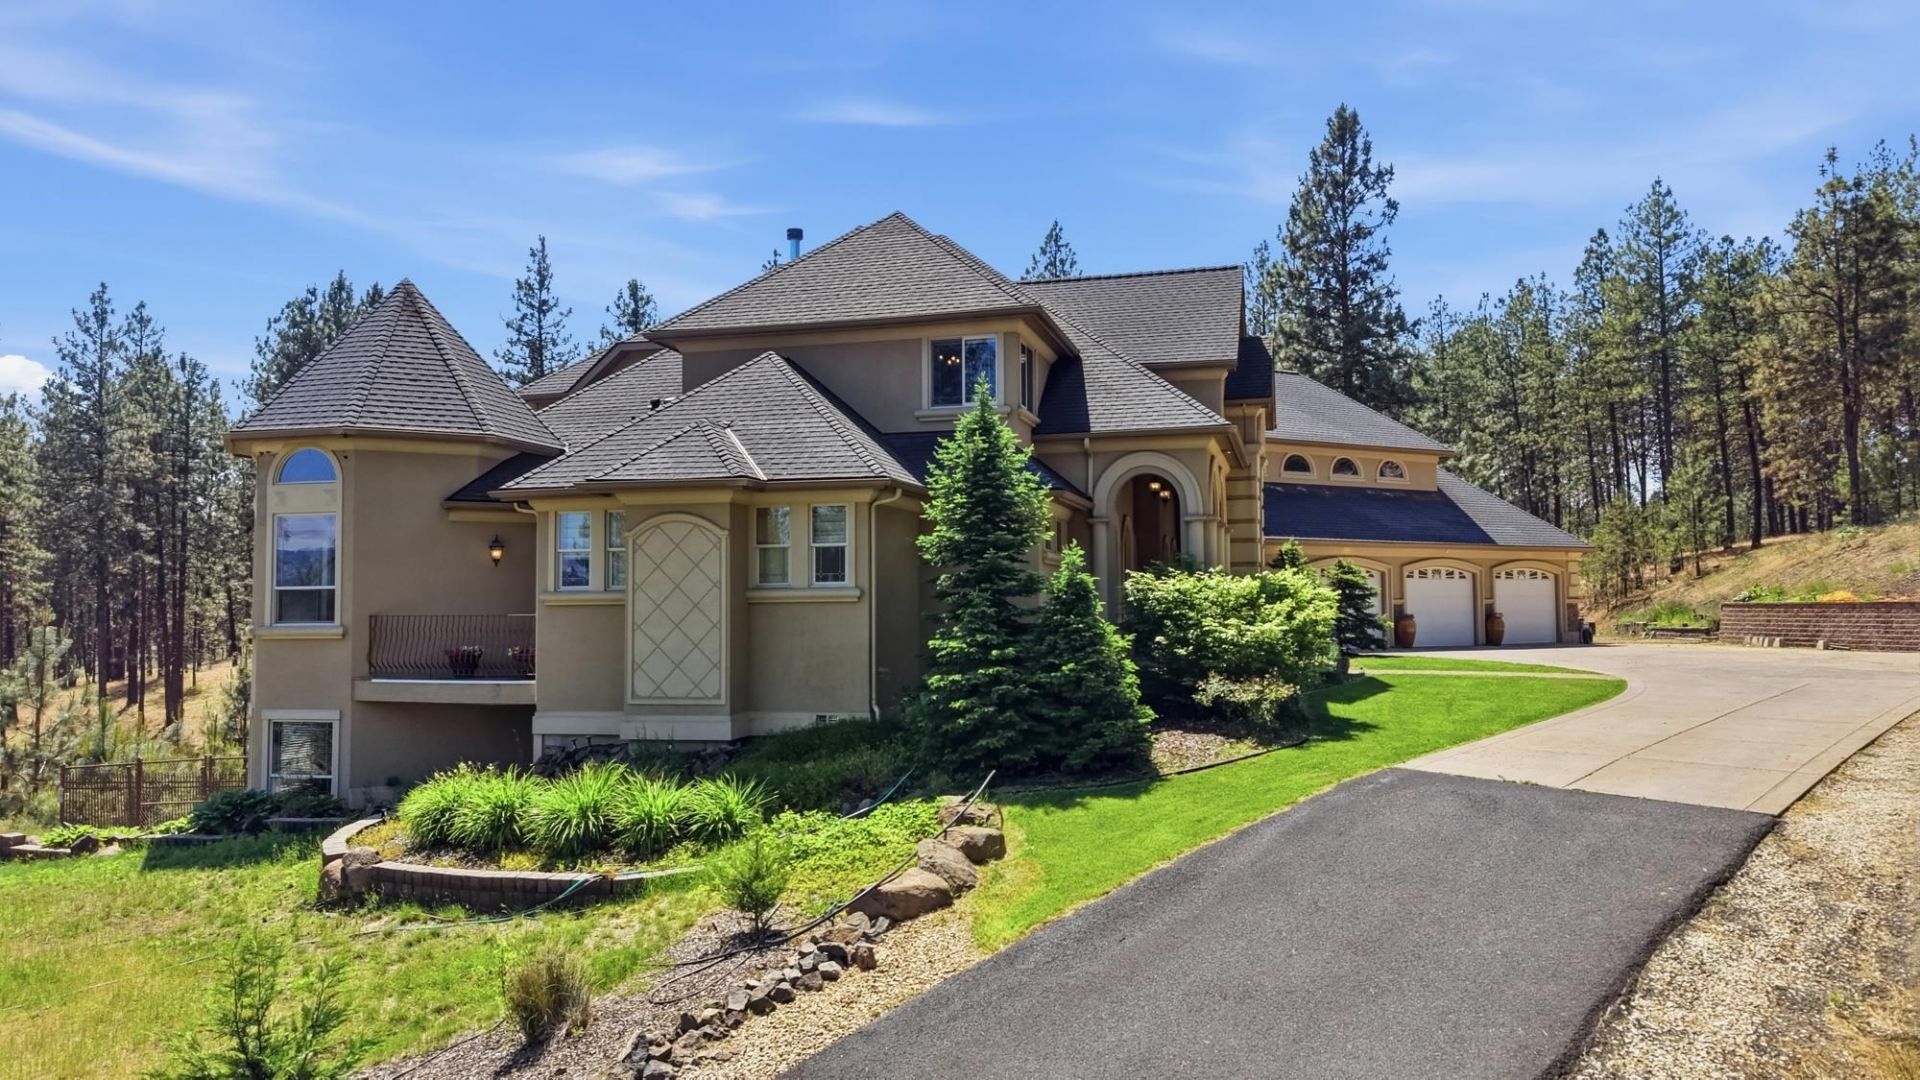
Multigenerational living meets the pinnacle of luxury at this sprawling 5-acre estate, masterfully designed for grand-scale entertaining and high-end lifestyle. The interior is defined by expansive, light-filled common areas, anchored by a gourmet chefs kitchen featuring a Sub-Zero refrigerator, high-performance induction cooktop, walk-in pantry, and coffee bar. Soaring 24-foot ceilings and custom woodwork frame the open-concept great room. The main-floor primary wing serves as a private sanctuary with a cathedral ceiling, spa-caliber marble bath, and spa-inspired shower. Elite amenities include a dedicated theater and multipurpose media room, a fully finished basement, an indoor garden room, and ample play and entertaining areas. Outside, multiple tiered decks overlook the private, wooded grounds, offering a rare level of tranquility. This masterpiece provides a flexible, high-end sanctuary with a layout that allows for shared experiences and absolute privacy.
Property Features
Property Type: Residential - Single Family
Basement: Yes
Basement: Full, Finished, Daylight, Laundry, Walk-Out Access
Fenced: Yes
Garage: 3 car attached
Roof Type: Composition
Stories: 2.0
Year Built: 2007
Feature Descriptions
Days on Site: 140
Dining: Formal, Informal, Kit Eat Sp, Eat Bar
Electrical: Breakers,400 AMP
Exterior: Stucco
Family/Recroom: Bsmt,1st Flr,2nd Flr, Outside Ent, Formal LR, Den or Office
Fireplace: Masonry, Woodburning Fireplce
Heating/Cooling: Electric, Forced Air, Heat Pump, See Remarks
HOA Y/N: 1
Interior: Pantry, Kitchen Island, Cathedral Ceiling(s), Natural Woodwork, Central Vacuum
Lot: Views, Fenced Yard, Sprinkler - Automatic, Treed, Rolling Slope, Cul-De-Sac, Oversized Lot
Parcel#: 24012.0108
Parking: Attached, RV Access/Parking, Garage Door Opener, Oversized, Electric Vehicle Charging Station(s)
Primary Bedroom: Dbl Clst, Wlkin Clst, Full Bath, Dbl Sinks,1st Flr, Jetted Tub
Special View Info: Territorial
SQ. FT. Total: 8389
Local Schools
High School: Cheney
Middle School: Cheney
Elementary School: Windsor
School District: Cheney
Listed By / Shown By
Listed By
Agency Name: Windermere Liberty Lake
Shown By
Agency Title: Coldwell Banker Tomlinson
Agency Phone: (509) 467-7400

Estimate Your Payment
Estimated Payment
$ 3,461.20 per month $3,060.15 Principal & Interest $0.00 Property Tax (data not provided by mls) $401.04 Homeowner's Insurance
5004 S Buell Ln | MLS# 202618316
This single family home located at 5004 S Buell Ln, Spokane, WA 99224 is currently listed for sale with an asking price of $1,375,000. This property was built in 2007 and has 7 bedrooms with 8389 sq. ft. S Buell Ln is located in the Windsor Ridge subdivision within the Cheney school district. Search Windsor Ridge real estate on www.cbspokane.com today.