
BEDS4
BATHS3
SQUARE FEET2,904
MLS#202627340
STATUSActive
PROPERTY TYPEResidential - Single Family
SCHOOLWest Valley
Property Description
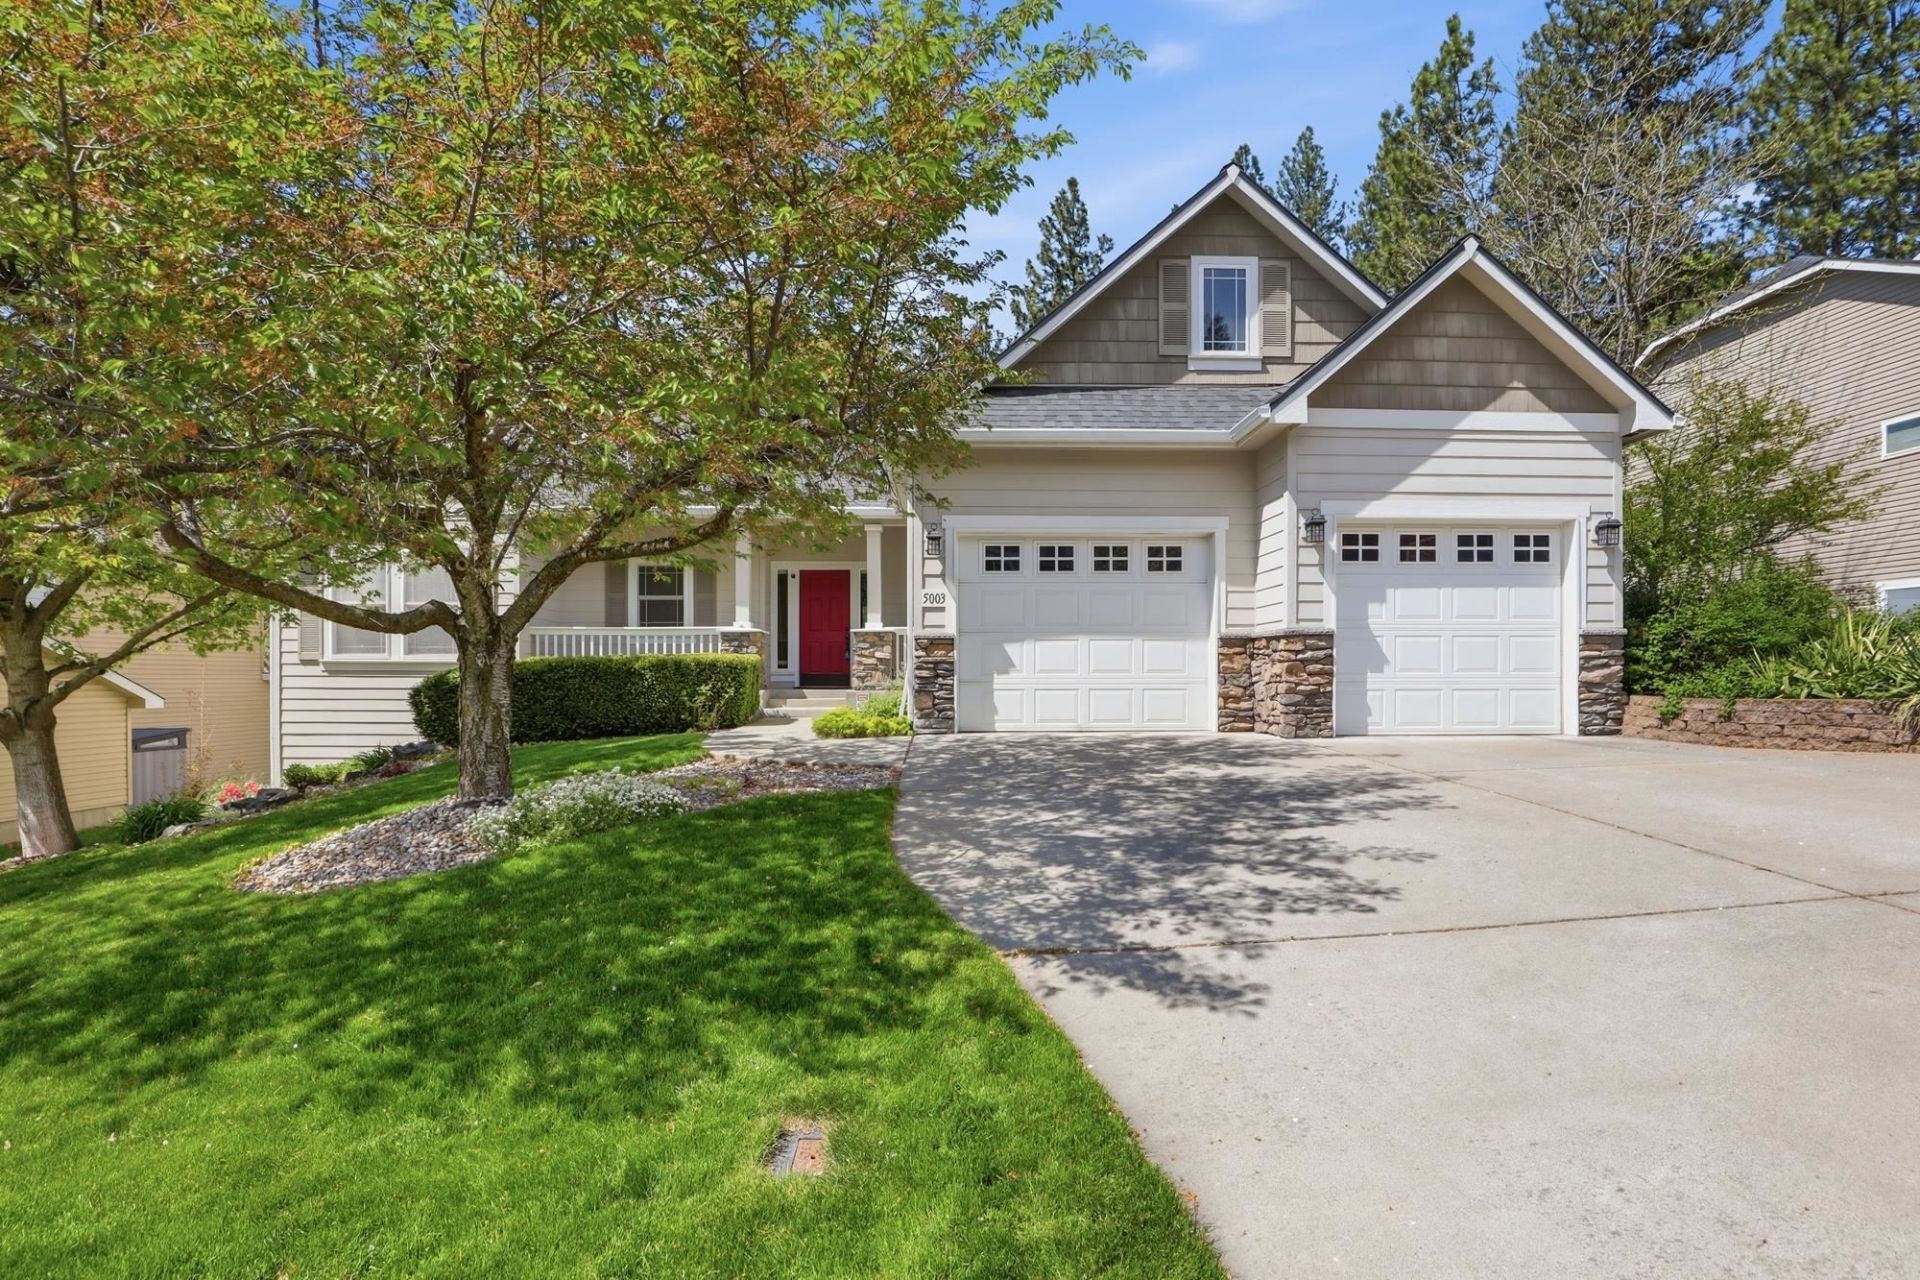
Seller willing to contribute toward buyers closing costs or a rate buy-down! End-of-road privacy w/sweeping picture windows framing a serene forest canyon, minutes to I-90, Spokane River, Camp Sekani Park & Millwood. True one-floor living w/hand-scraped oak floors, canyon-view dining, covered porch & terraced stone patio. Generous main-floor suite w/double sinks & walk-in closet, plus a 2nd BD & bath. Solid wood finishes & craftsmanship reflect a quality rarely found in todays new builds. Lower level offers 2 BDs, bathroom, kitchenette, gas fireplace, oversized living room, office/hobby space, storage & private walkout to patio. Framed for independence: Add laundry & expand the kitchenette for a fully self-contained second living space w/its own entrance in the daylight basement. The big-ticket items? All recently done: Roof, furnace, A/C, gas water heater & appliances! Already dialed in where it counts!
Property Features
Property Type: Residential - Single Family
Basement: Yes
Basement: Full, Finished, Daylight, Rec/Family Area, Walk-Out Access
Garage: 2 car attached
Lot Size: 0.22 Acres
Roof Type: Composition
Stories: 1.0
Taxes: $6,113
Year Built: 2005
Feature Descriptions
Additional Structures: Stge Shd
Dining: Formal, Informal, Kit Eat Sp
Exterior: Stone Veneer, Fiber Cement
Family/Recroom: Bsmt,1st Flr, Off Kit, Great room, Den or Office
Fireplace: Gas, Insert
Heating/Cooling: Gas, Forced Air
HOA Y/N: 1
Interior: Hot Water, High Speed Internet, Smart Thermostat, Pantry, Cathedral Ceiling(s), Natural Woodwork
Lot: Views, Sprinkler - Automatic, Treed, Secluded, Cul-De-Sac
Lot Dimensions: 127 X 74
Parcel#: 46313.2106
Parking: Attached, Garage Door Opener, Oversized
Primary Bedroom: Wlkin Clst,3/4 Bath, Dbl Sinks,1st Flr
Special View Info: Territorial
SQ. FT. Total: 2904
Local Schools
High School: West Valley
Middle School: CENTENNIAL
Elementary School: PASADENA
School District: West Valley
Listed By / Shown By
Listed By
Agency Name: Realty One Group Eclipse
Shown By
Agency Title: Coldwell Banker Tomlinson
Agency Phone: (509) 467-7400

Estimate Your Payment
Estimated Payment
$ 1,881.31 per month $1,212.93 Principal & Interest $509.42 Property Tax $158.96 Homeowner's Insurance
5003 N Elton Ln | MLS# 202627340
This single family home located at 5003 N Elton Ln, Spokane, WA 99212 is currently listed for sale with an asking price of $545,000. This property was built in 2005 and has 4 bedrooms with 2904 sq. ft. N Elton Ln is located within the West Valley school district. Search Spokane real estate on www.cbspokane.com today.