
BEDS4
BATHS3
SQUARE FEET2,770
MLS#26-8981
STATUS
PROPERTY TYPEResidential - Single Family
SUBDIVISIONBadger Ridge
SCHOOLBoundary Co - 101
Property Description
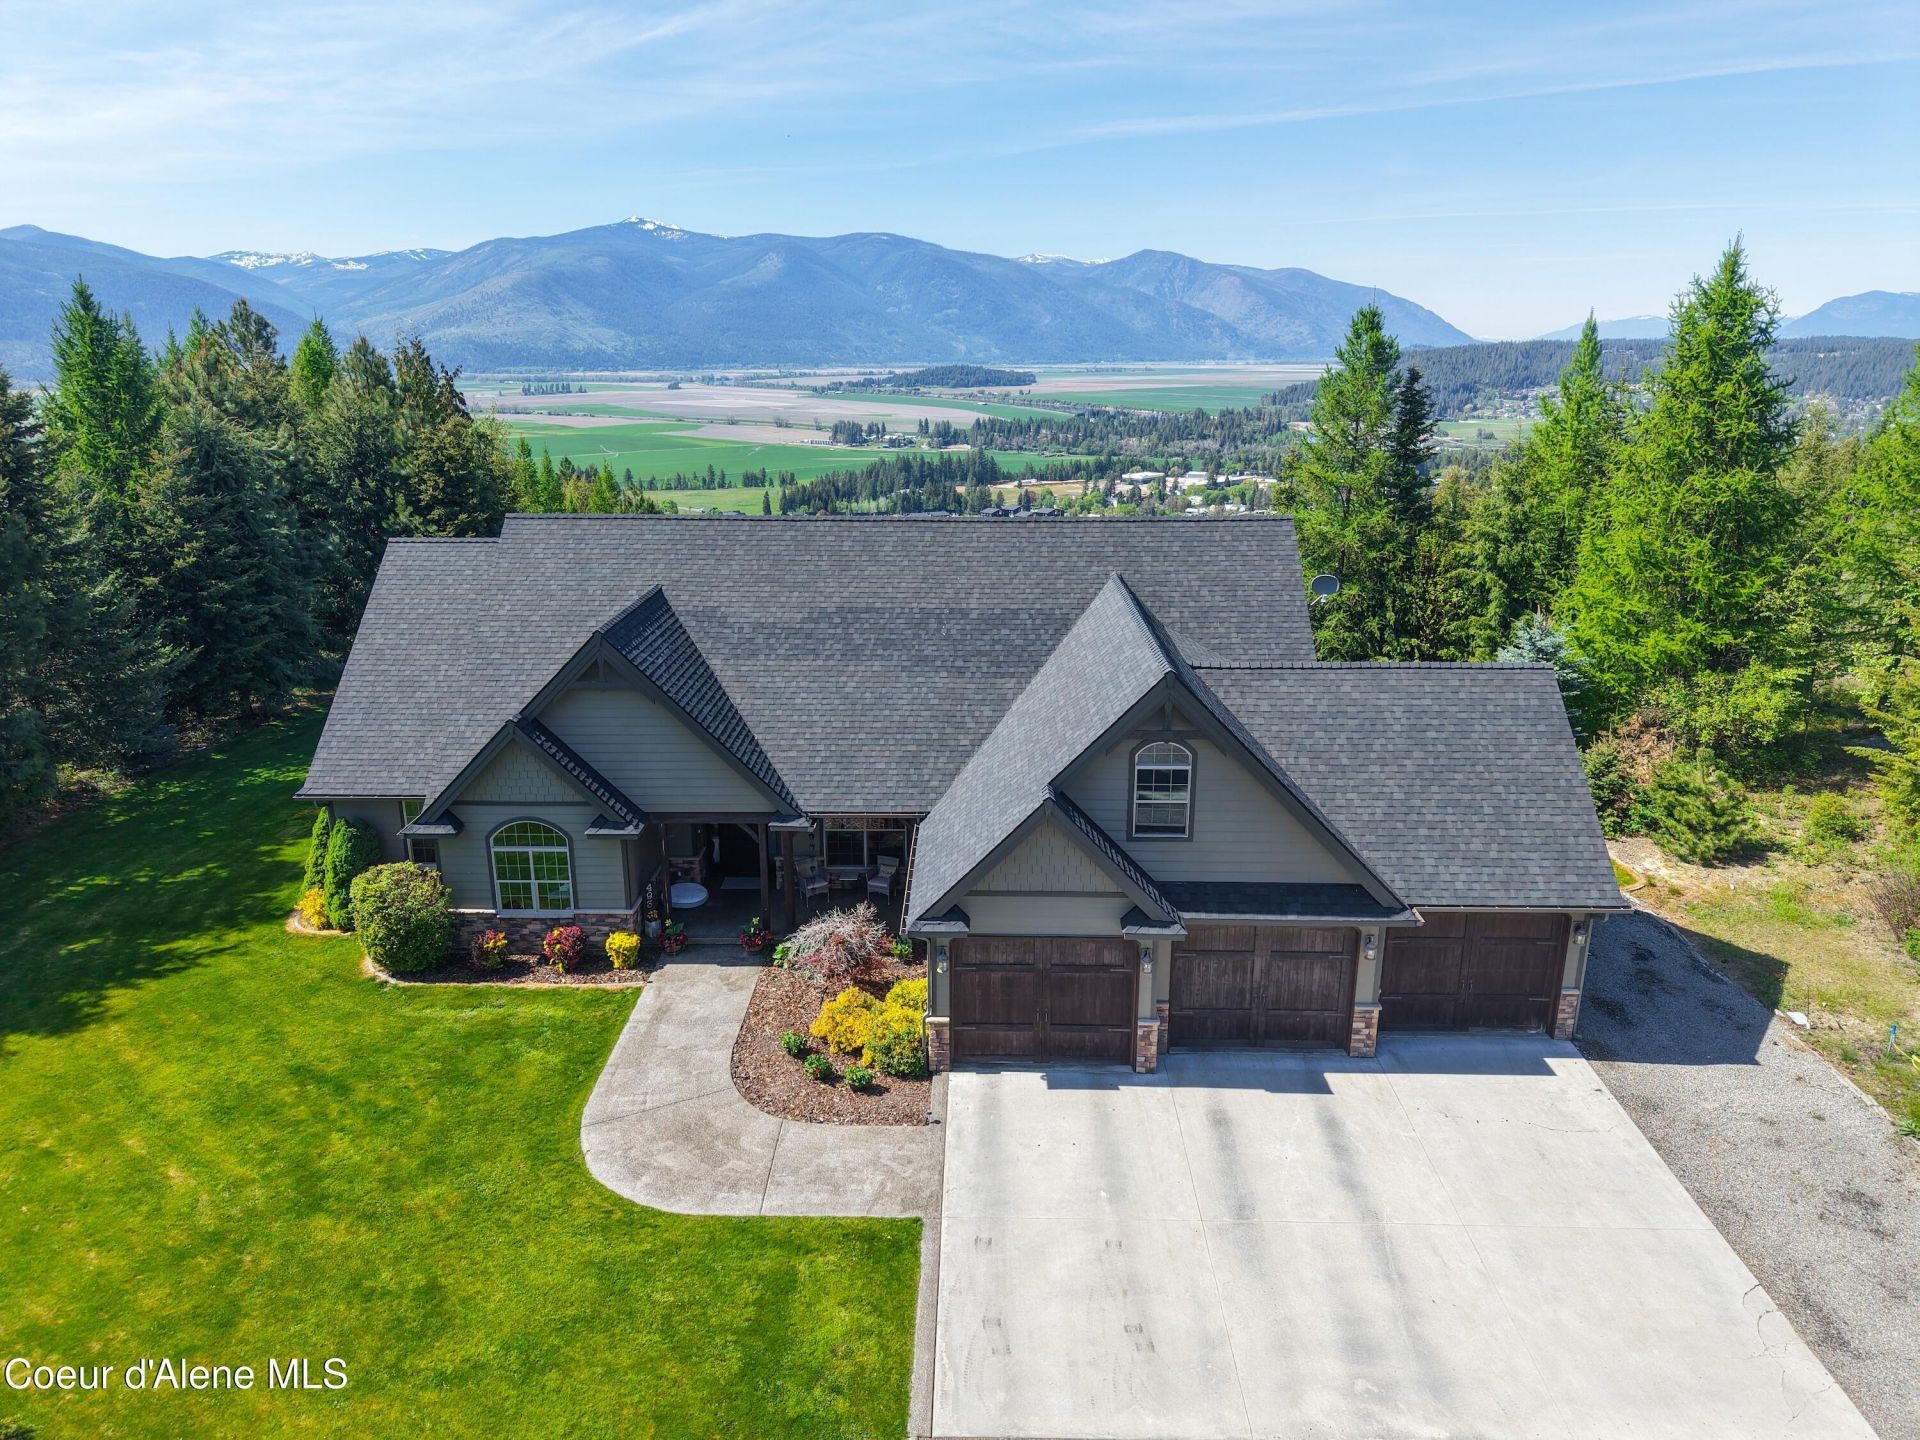
Welcome to this exceptional craftsman-style home in a highly sought-after Paradise Valley location; scenic Badger Ridge Estates- Peacefully situated @ the end of a paved, private maintained rd on 2.57 landscaped, rim-lot acres. This 2,770sf 4BD 3BA residence offers a harmonious combination of refined modern updates, comfortable main-floor living +breathtaking mountain & valley views. Featuring a fully updated Gourmet Kit w/ new Quartz counters, freshly stained custom cabinetry, SS appliances, sizable Brkfst Bar & dual dining spaces-including direct access to outdoor dining on the rear deck overlooking the valley below. Soaring Vaulted T&G Clgs, a focal rock FP (Nat Gas) & floor to clg windows grace the sizable Gr Rm. The main floor primary suite features a private hot tub, a spa-like ensuite w/ jetted tub, custom tiled shower & dual vanity. A generous Bonus Rm above the att 3 car Gar functions perfectly as a game room, Fam Rm or 4th BD. All nested on 2.57 lushly landscaped acres.
Property Features
Property Type: Residential - Single Family
Basement: Crawl Space
Cooling: Central Air
Garage: 3
Heating: Natural Gas, Fireplace(s), Electric, Forced Air
Lot Size: 2.57 Acres
Roof Type: Composition, See Remarks
Taxes: $3,101
Year Built: 2008
Feature Descriptions
Appliance(S): Gas Range, Electric Dryer, Gas Water Heater, Washer, Refrigerator, Disposal, Dishwasher
Association Fee Includes: Snow Removal
Days on Site: 1
Exterior: Lighting, Open Deck, Rain Gutters, Spa/Hot Tub, See Remarks, Lawn
Exterior: Fiber Cement
Fireplace: Insert, Gas
Flooring: Carpet, LVP
Foundation: Block
Foundation: Block
Hot Tub: Yes
Interior: DSL Available, Fireplace, High Speed Internet, Jetted Tub, Washer Hookup
Lot: Sprinklers In Rear, Sprinklers In Front, Steep Slope, Open Lot, Irregular Lot, Sloped, Landscaped, Level, Wooded, Cul-De-Sac
Patio/Porch: Covered Porch, Covered Patio
Road: Paved
Sewer: Septic Tank
Water: Community System
Local Schools
School District: Boundary Co - 101
Listed By / Shown By
Listed By
Agency Name: Pace-Kerby Real Estate, Inc
Shown By
Agency Title: Coldwell Banker Tomlinson
Agency Phone: (509) 467-7400

Estimate Your Payment
Estimated Payment
$ 2,711.46 per month $2,168.81 Principal & Interest $258.42 Property Tax $284.23 Homeowner's Insurance
493 Scenic Dr | MLS# 26-8981
This single family home located at 493 Scenic Dr , Bonners Ferry, ID 83805 is currently listed for sale with an asking price of $974,500. This property was built in 2008 and has 4 bedrooms with 2770 sq. ft. Scenic Dr is located in the Badger Ridge subdivision within the Boundary Co - 101 school district. Search Badger Ridge real estate on www.cbspokane.com today.