
BEDS4
BATHS3
SQUARE FEET2,912
MLS#202625672
STATUSActive
PROPERTY TYPEResidential - Single Family
SCHOOLSpokane Dist 81
Property Description
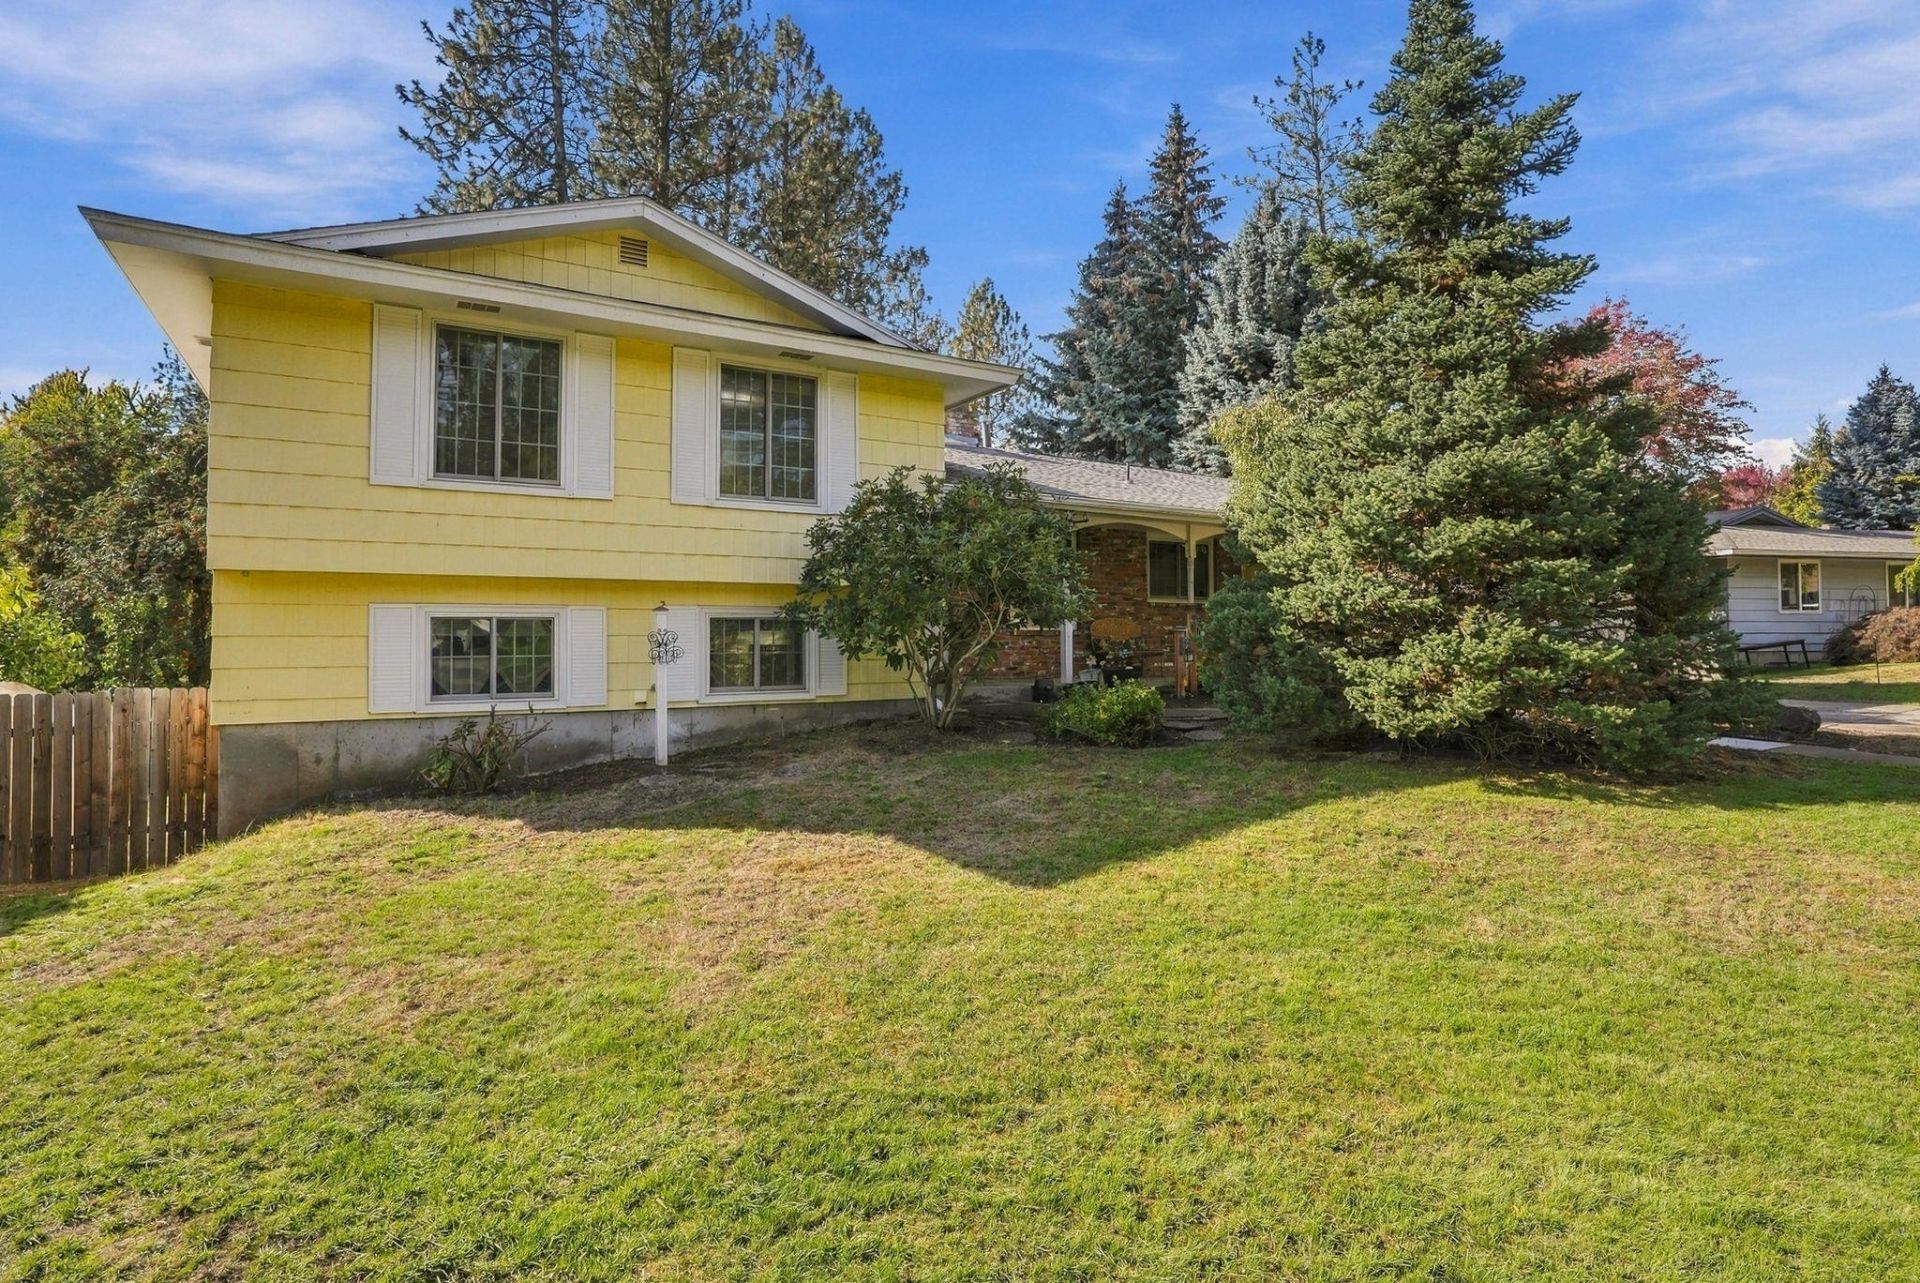
Welcome to the desirable Woodridge community! Tucked away on a cul-de-sac, this spacious home offers approximately 3,000 square ft of living space and a large, private backyard. Enjoy a covered deck just off the dining room, perfect for relaxing or entertaining. This home offers thoughtful updates, including a refreshed kitchen with a new stainless steel oven, hood and backsplash (2026). Newer stainless steel refrigerator (2024) and dishwasher (2025), new main floor living room and formal dining room flooring (2024), central AC, hot water heater and formal dining ceiling fan (2024), plus LED lighting fixtures throughout (2026) and Anderson double pane windows (2018). Located just two blocks from Woodridge Elementary and close to parks, the library, and shopping, this inviting home offers comfort and convenience!
Property Features
Property Type: Residential - Single Family
Basement: Yes
Basement: Full, Finished, Rec/Family Area, Laundry
Fenced: Yes
Garage: 2 car attached
Roof Type: Composition
Stories: 4.0
Year Built: 1977
Feature Descriptions
Dining: Formal, Informal
Electrical: 200 AMP
Exterior: Brick Veneer, Vinyl Siding
Family/Recroom: 1st Flr, Bsmt
Fireplace: Gas, Woodburning Fireplce
Heating/Cooling: Natural Gas, Forced Air
Interior: Hot Water
Lot: Fenced Yard, Sprinkler - Automatic, Treed, Level, Cul-De-Sac
Parcel#: 26154.2116
Parking: Attached
Primary Bedroom: Wlkin Clst,3/4 Bath,3rd Flr
SQ. FT. Total: 2912
Local Schools
High School: Shadle Park
Middle School: Salk
Elementary School: Woodridge
School District: Spokane Dist 81
Listed By / Shown By
Listed By
Agency Name: Keller Williams Realty Coeur d
Shown By
Agency Title: Coldwell Banker Tomlinson
Agency Phone: (509) 467-7400

Estimate Your Payment
Estimated Payment
$ 1,132.50 per month $1,001.28 Principal & Interest $0.00 Property Tax (data not provided by mls) $131.22 Homeowner's Insurance
4926 W Fernwood Ct | MLS# 202625672
This single family home located at 4926 W Fernwood Ct, Spokane, WA 99208 is currently listed for sale with an asking price of $449,900. This property was built in 1977 and has 4 bedrooms with 2912 sq. ft. W Fernwood Ct is located within the Spokane Dist 81 school district. Search Spokane real estate on www.cbspokane.com today.