
BEDS3
BATHS2
SQUARE FEET1,746
MLS#202625193
STATUSActive
PROPERTY TYPEResidential - Single Family
SCHOOLSpokane Dist 81
Property Description
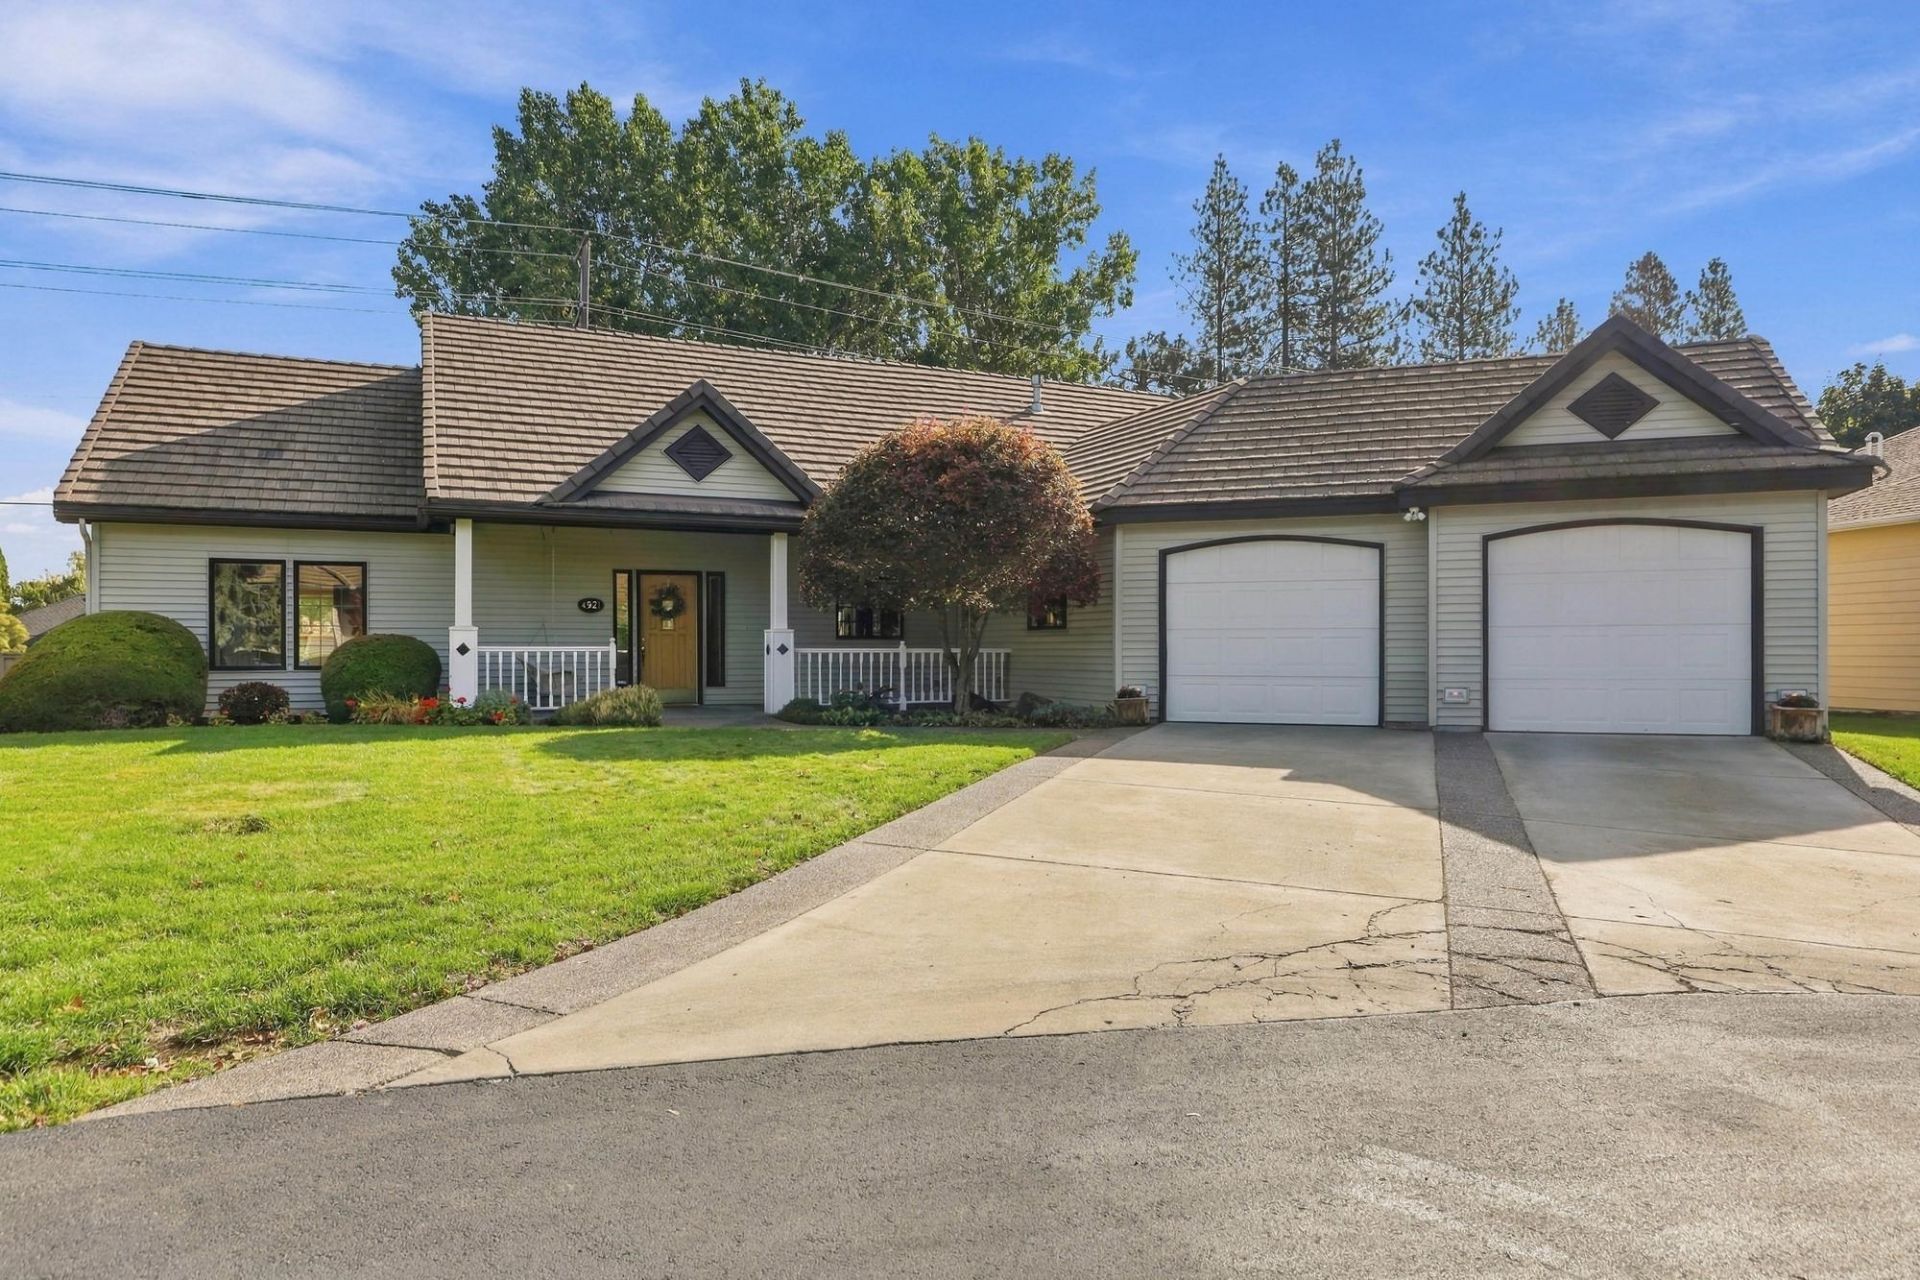
Single-level, low-maintenance living in Woodfield, a sought-after gated South Hill community of just 50 homes. This well-kept 3-bedroom, 2-bath rancher offers 1,746 sq ft with vaulted ceilings, radiant heated floors and central air. The open great room is centered around a gas fireplace and flows into the dining area and kitchen, featuring granite countertops and an island with bar seating. The primary suite includes a private bath, while two additional bedrooms offer flexibility for guests, an office or hobbies. The house also features a covered front porch, tile roof and oversized two-car garage. Outside your front door, enjoy 18 acres of beautifully maintained grounds with ponds and a recreation building featuring an indoor saltwater pool, meeting room and lending library. Tucked away on a quiet cul-de-sac, all of this is just blocks from Manito Golf & Country Club and close to Rocket Market, grocery stores, restaurants and everyday amenities!
Property Features
Property Type: Residential - Single Family
Basement: Slab, None
Garage: 2 car attached
Roof Type: Tile
Stories: 1.0
Taxes: $5,446
Year Built: 1999
Feature Descriptions
Days on Site: 9
Dining: Informal
Electrical: Breakers,200 AMP
Exterior: Vinyl Siding
Family/Recroom: 1st Flr
Fireplace: Zero Clearance, Gas
Heating/Cooling: Natural Gas, Hot Water, Radiant Floor
HOA Y/N: 1
Interior: Hot Water, Cathedral Ceiling(s), Natural Woodwork
Lot: Sprinkler - Automatic, Level, Cul-De-Sac, City Bus (w/in 6 blks)
Parcel#: 34042.6042
Parking: Attached, Workshop in Garage, Oversized
Primary Bedroom: Dbl Clst, Wlkin Clst, Full Bath,1st Flr, Garden Tub
SQ. FT. Total: 1746
Local Schools
High School: Ferris
Middle School: Peperzak
Elementary School: Hamblen
School District: Spokane Dist 81
Listed By / Shown By
Listed By
Agency Name: eXp Realty, LLC Branch
Shown By
Agency Title: Coldwell Banker Tomlinson
Agency Phone: (509) 467-7400

Estimate Your Payment
Estimated Payment
$ 1,963.92 per month $1,335.12 Principal & Interest $453.83 Property Tax $174.97 Homeowner's Insurance
4921 S Woodfield Ln | MLS# 202625193
This single family home located at 4921 S Woodfield Ln, Spokane, WA 99223 is currently listed for sale with an asking price of $599,900. This property was built in 1999 and has 3 bedrooms with 1746 sq. ft. S Woodfield Ln is located within the Spokane Dist 81 school district. Search Spokane real estate on www.cbspokane.com today.