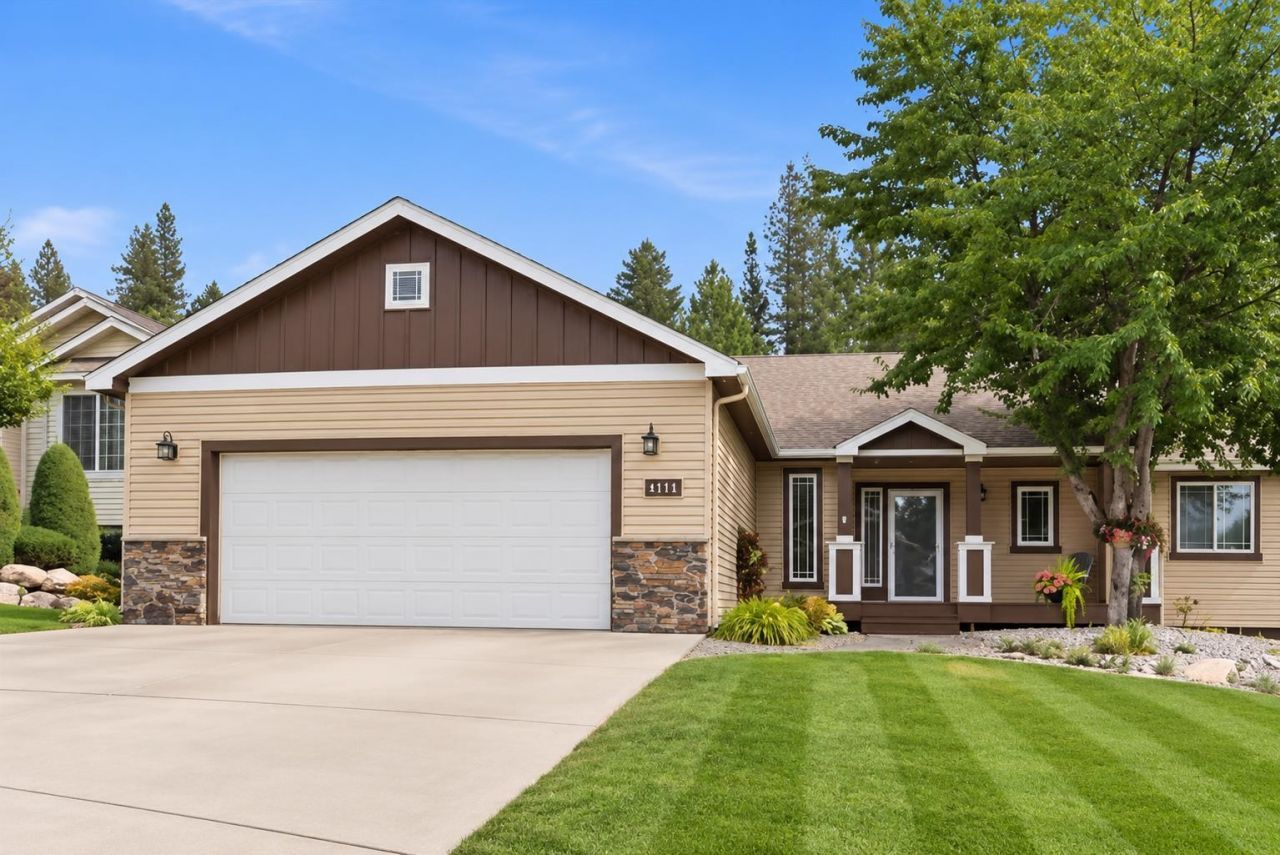

BEDS5
BATHS3
SQUARE FEET3,002
MLS#202623822
STATUSActive
PROPERTY TYPEResidential - Single Family
SUBDIVISIONSandy Ridge
SCHOOLWest Valley
Property Description
Spacious Sandy Ridge residence with 3,002 sqft, 5-bed, 3 full bathrooms, offering privacy, flexibility, and plenty of room to spread out. The thoughtfully designed layout features 3 bedrooms upstairs and 2 additional bedrooms on the lower level, making it ideal for guests, a home office, or additional living space. A large primary suite is a true retreat w/ generous bedroom and bathroom included large walk-in closet. Vaulted ceilings and large windows fill the home with natural light and create an open, inviting feel. Large plank flooring and custom paint choices have updated the home all over. Enjoy your morning coffee or evening gatherings on the super-private deck, or step outside from the lower level onto the walk-out patio. Recent updates include new interior paint, while the landscaped yard and sprinkler system make outdoor maintenance a breeze. Conveniently located near West Valley schools, Millwood shops, Rocket Bakery, Corner Store, and Joes House for great food and drinks!
Property Features
Property Type: Residential - Single Family
Basement: Full, Finished, Daylight, Rec/Family Area
Basement: Yes
Garage: 2 car attached
Roof Type: Composition
Stories: 1.0
Year Built: 2005
Feature Descriptions
Dining: Eat Bar, Informal
Electrical: 200 AMP
Exterior: Masonite
Family/Recroom: 1st Flr, Bsmt, Great room
Fireplace: Gas
Heating/Cooling: Natural Gas, Forced Air
HOA Y/N: 1
Interior: High Speed Internet, Smart Thermostat, Cathedral Ceiling(s)
Lot: Sprinkler - Automatic, Level, Irregular Lot, Surveyed
Parcel#: 46313.2002
Parking: Attached, Garage Door Opener
Primary Bedroom: Wlkin Clst, Dbl Sinks
Special View Info: Mountain(s)
SQ. FT. Total: 3002
Local Schools
High School: West Valley
Middle School: Centennial
Elementary School: Pasadena
School District: West Valley
Listed By / Shown By
Listed By
Agency Name: Realty One Group Eclipse
Shown By
Agency Title: Coldwell Banker Tomlinson
Agency Phone: (509) 467-7400

Estimate Your Payment
Estimated Payment
$ 1,321.30 per month $1,168.20 Principal & Interest $0.00 Property Tax (data not provided by mls) $153.10 Homeowner's Insurance
4918 N Elton Ln | MLS# 202623822
This single family home located at 4918 N Elton Ln, Spokane, WA 99212 is currently listed for sale with an asking price of $524,900. This property was built in 2005 and has 5 bedrooms with 3002 sq. ft. N Elton Ln is located in the Sandy Ridge subdivision within the West Valley school district. Search Sandy Ridge real estate on www.cbspokane.com today.