
BEDS3
BATHS3
SQUARE FEET1,820
MLS#202626559
STATUSActive
PROPERTY TYPEResidential - Single Family
SUBDIVISIONWoodridge Third Addition
SCHOOLSpokane Dist 81
Property Description
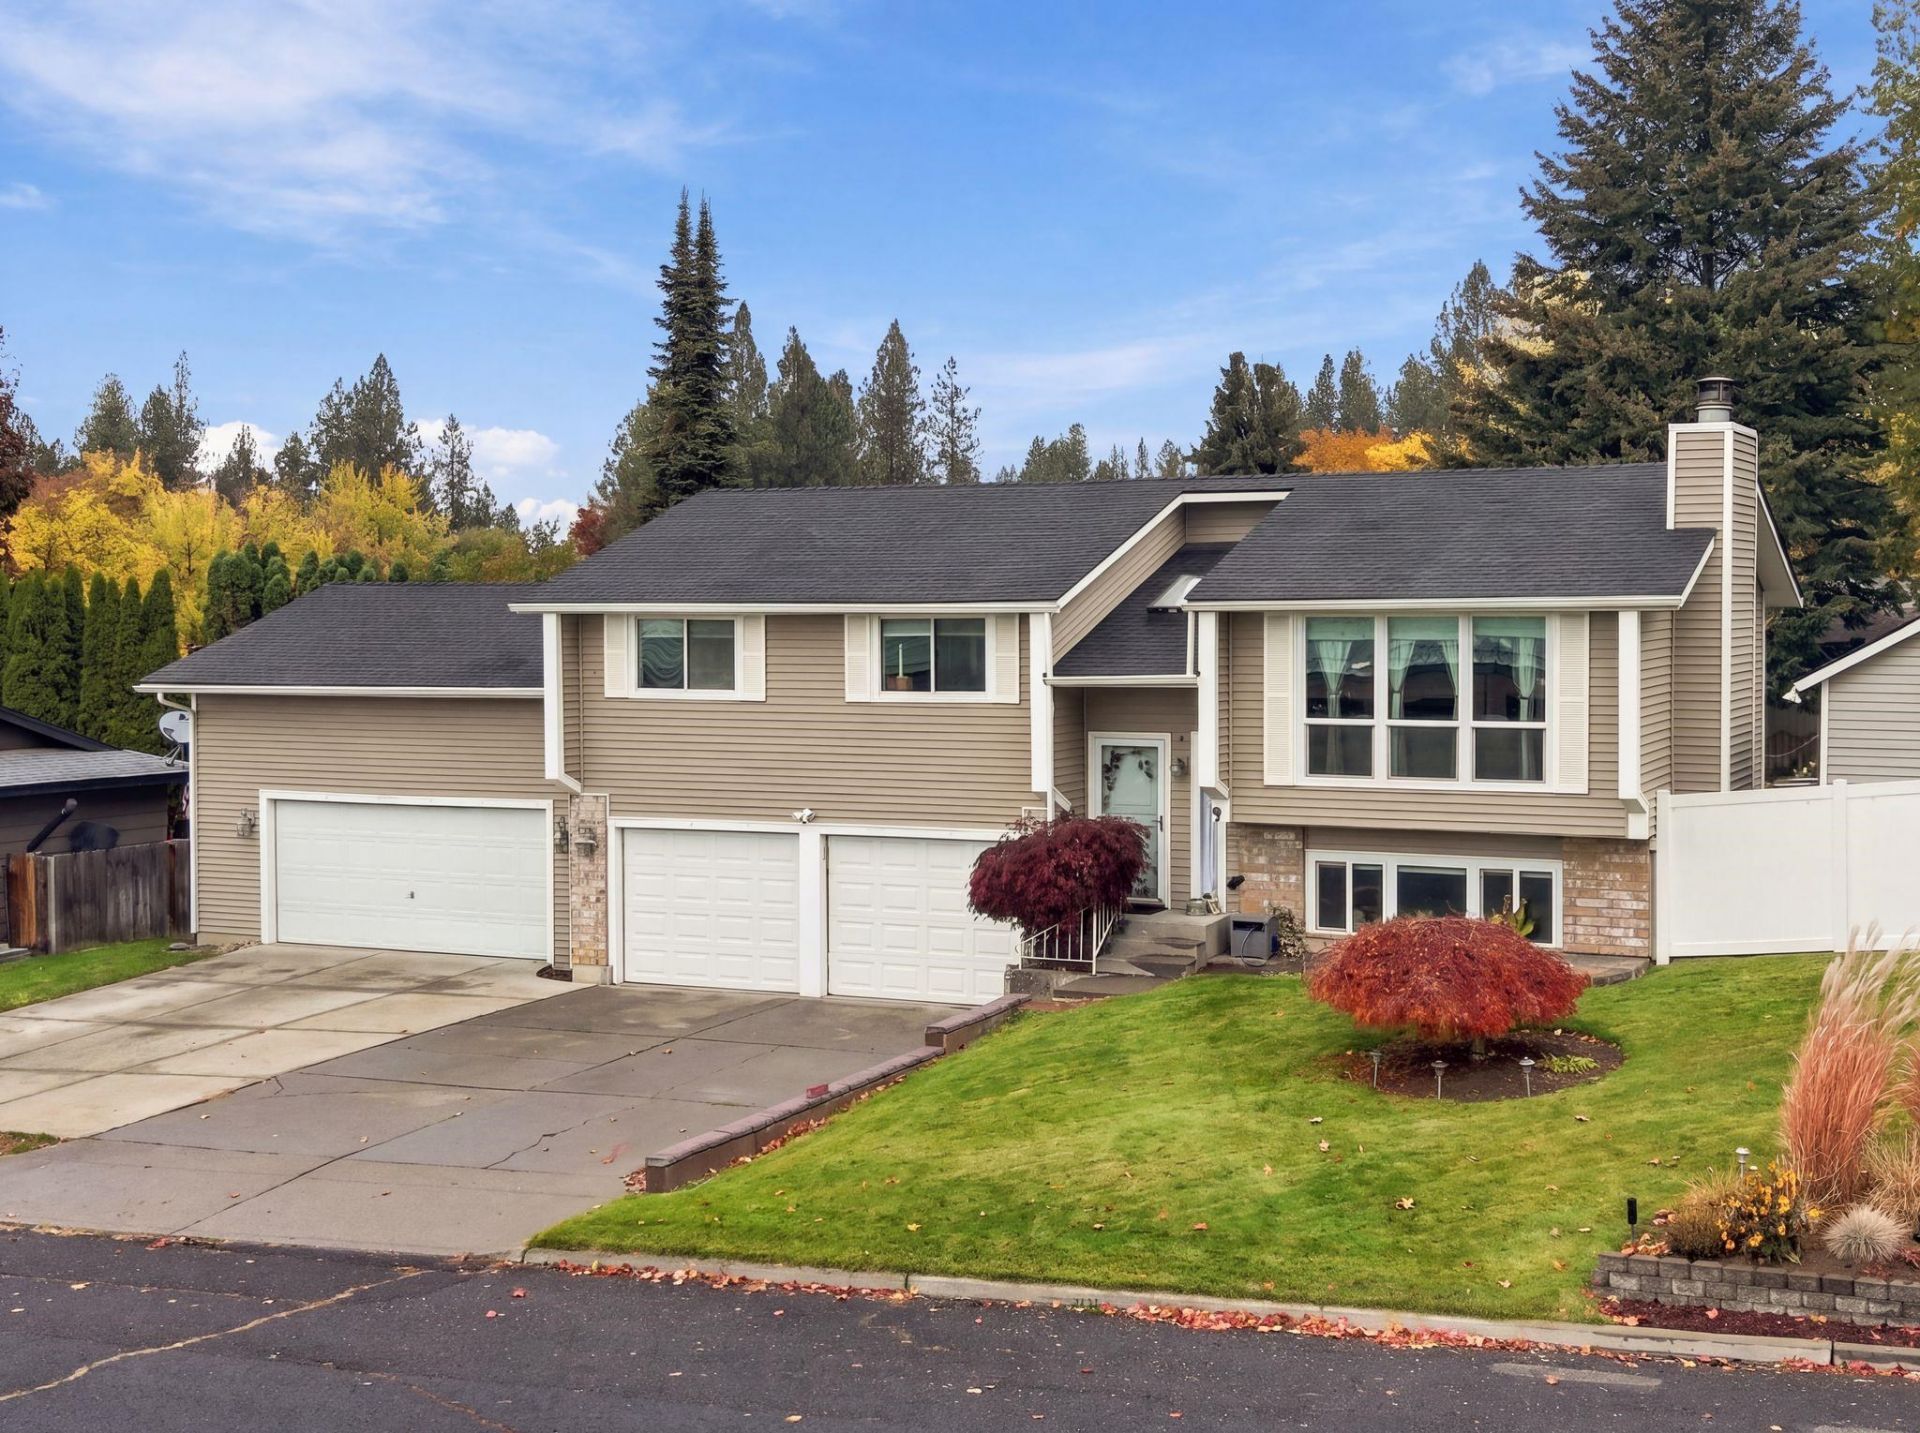
Well-maintained home with a daylight basement, impressive shop space, and plenty of updates! The kitchen features a convenient breakfast bar, pantry, and newer stove and microwave (2022). Upstairs, enjoy a spacious bathroom with a garden soaking tub and an updated primary bath (2023). Major improvements include select new front windows with shades (2023), a 40-year roof installed in 2015, high-efficiency furnace, tankless hot water heater, and central A/C (2022?2023). The attached 2-car garage connects to an incredible 30x30 shop, complete with heating and cooling, compressor setup, and plumbing for a future bathroom. Additional features include vinyl siding, a 6-zone sprinkler system, and a two-tier backyard deck perfect for entertaining, plus an 18x12 storage shed and additional shed off the garage. Driveway security system stays! Skylights have both been replaced.
Property Features
Property Type: Residential - Single Family
Basement: Yes
Basement: Partial, Finished, Daylight, Rec/Family Area, Laundry
Fenced: Yes
Garage: 4 car attached
Roof Type: Composition
Stories: 2.0
Taxes: $562
Year Built: 1984
Feature Descriptions
Additional Structures: See Remarks, Workshop, Stge Shd
Dining: Eat Bar, Kit Eat Sp
Exterior: Vinyl Siding
Family/Recroom: 1st Flr, Bsmt
Fireplace: Woodburning Fireplce
Heating/Cooling: Gas, Forced Air
Lot: Fenced Yard, Sprinkler - Automatic, Oversized Lot
Parcel#: 26154.3708
Parking: Attached, Underground, RV Access/Parking, Off Site, Oversized
Primary Bedroom: 3/4 Bath,1st Flr
Special View Info: Territorial
SQ. FT. Total: 1820
Local Schools
High School: Shadle Park
Middle School: Salk
Elementary School: Woodridge
School District: Spokane Dist 81
Listed By / Shown By
Listed By
Agency Name: Keller Williams Spokane - Main
Shown By
Agency Title: Coldwell Banker Tomlinson
Agency Phone: (509) 467-7400

Estimate Your Payment
Estimated Payment
$ 1,078.90 per month $912.48 Principal & Interest $46.83 Property Tax $119.58 Homeowner's Insurance
4906 W Alpine Dr | MLS# 202626559
This single family home located at 4906 W Alpine Dr, Spokane, WA 99208 is currently listed for sale with an asking price of $410,000. This property was built in 1984 and has 3 bedrooms with 1820 sq. ft. W Alpine Dr is located in the Woodridge Third Addition subdivision within the Spokane Dist 81 school district. Search Woodridge Third Addition real estate on www.cbspokane.com today.