
BEDS5
BATHS3
SQUARE FEET4,112
MLS#202624818
STATUSActive
PROPERTY TYPEResidential - Single Family
SCHOOLSpokane Dist 81
Property Description
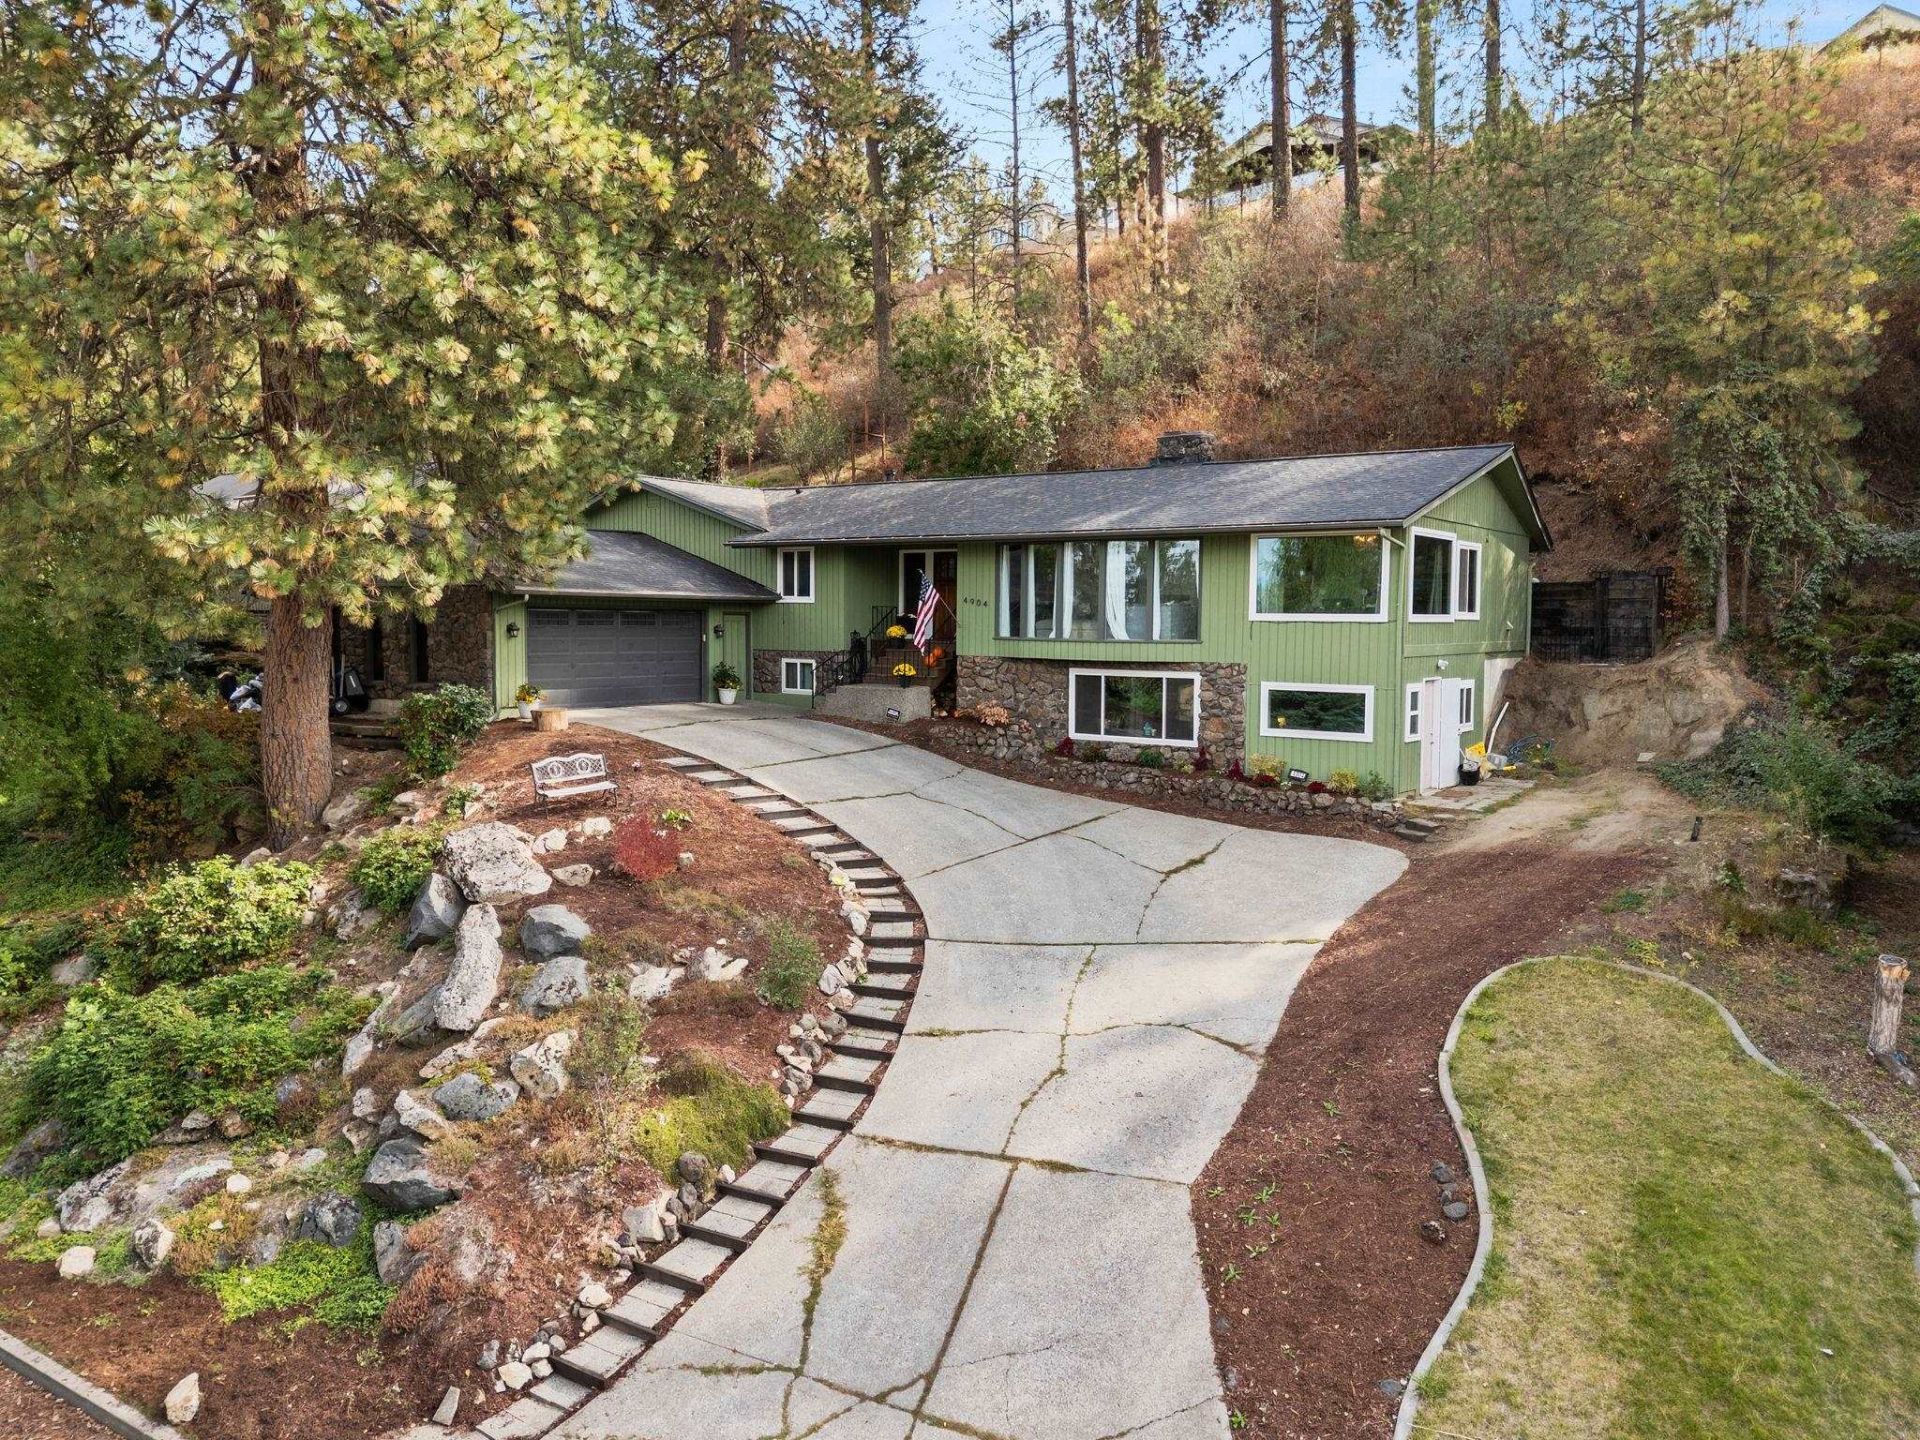
Some homes just have a little more to offer, and this rancher makes you notice it the moment you walk in. Vaulted ceilings, hardwood floors, and oversized windows fill the main living and dining areas with natural light while framing sweeping views of downtown and the mountains. The large kitchen has plenty of room to gather, with a comfortable eat-in area. The large primary bedroom features a custom walk-in shower and walk in closet. Both levels offer generous living spaces, each with its own fireplace, making for a cozy space to relax and unwind. Downstairs offers a wet bar provides that foundation for a fantastic mother-in-law suite, guest quarters, or second living space. Theres also a separate exterior entrance to the office, creating an option for running a business from home. Outside, the private back patio and hot tub make the .44-acre lot feel like your own retreat. With the views, versatile lower level, private outdoor space, this is a home that invites you to settle in and stay awhile.
Property Features
Property Type: Residential - Single Family
Basement: Yes
Basement: Full, Finished, Daylight, Rec/Family Area, Laundry, Walk-Out Access, See Remarks
Garage: 2 car attached
Roof Type: Composition
Stories: 1.0
Taxes: $6,512
Year Built: 1972
Feature Descriptions
Dining: Eat Bar, Formal, Kit Eat Sp
Electrical: 200 AMP
Exterior: Wood Siding
Family/Recroom: 1st Flr, Bsmt, Formal LR, Wet Bar
Fireplace: Woodburning Fireplce
Heating/Cooling: Natural Gas, Forced Air
Interior: Hot Water, Pantry, Cathedral Ceiling(s), Natural Woodwork
Lot: Views, Treed, Hillside, Cul-De-Sac, Oversized Lot, Surveyed
Parcel#: 34022.1434
Parking: Attached
Primary Bedroom: Wlkin Clst,3/4 Bath, Dbl Sinks,1st Flr
Special View Info: City, Territorial
SQ. FT. Total: 4112
Local Schools
High School: Ferris
Middle School: Chase
Elementary School: Moran Prairie
School District: Spokane Dist 81
Listed By / Shown By
Listed By
Agency Name: REAL Broker LLC
Shown By
Agency Title: Coldwell Banker Tomlinson
Agency Phone: (509) 467-7400

Estimate Your Payment
Estimated Payment
$ 2,166.28 per month $1,435.49 Principal & Interest $542.67 Property Tax $188.13 Homeowner's Insurance
4904 E 50th Ave | MLS# 202624818
This single family home located at 4904 E 50th Ave, Spokane, WA 99223 is currently listed for sale with an asking price of $645,000. This property was built in 1972 and has 5 bedrooms with 4112 sq. ft. E 50th Ave is located within the Spokane Dist 81 school district. Search Spokane real estate on www.cbspokane.com today.