
BEDS4
BATHS3
SQUARE FEET2,164
MLS#202624528
STATUSActive
PROPERTY TYPEResidential - Single Family
SUBDIVISIONGlennaire
SCHOOLSpokane Dist 81
Property Description
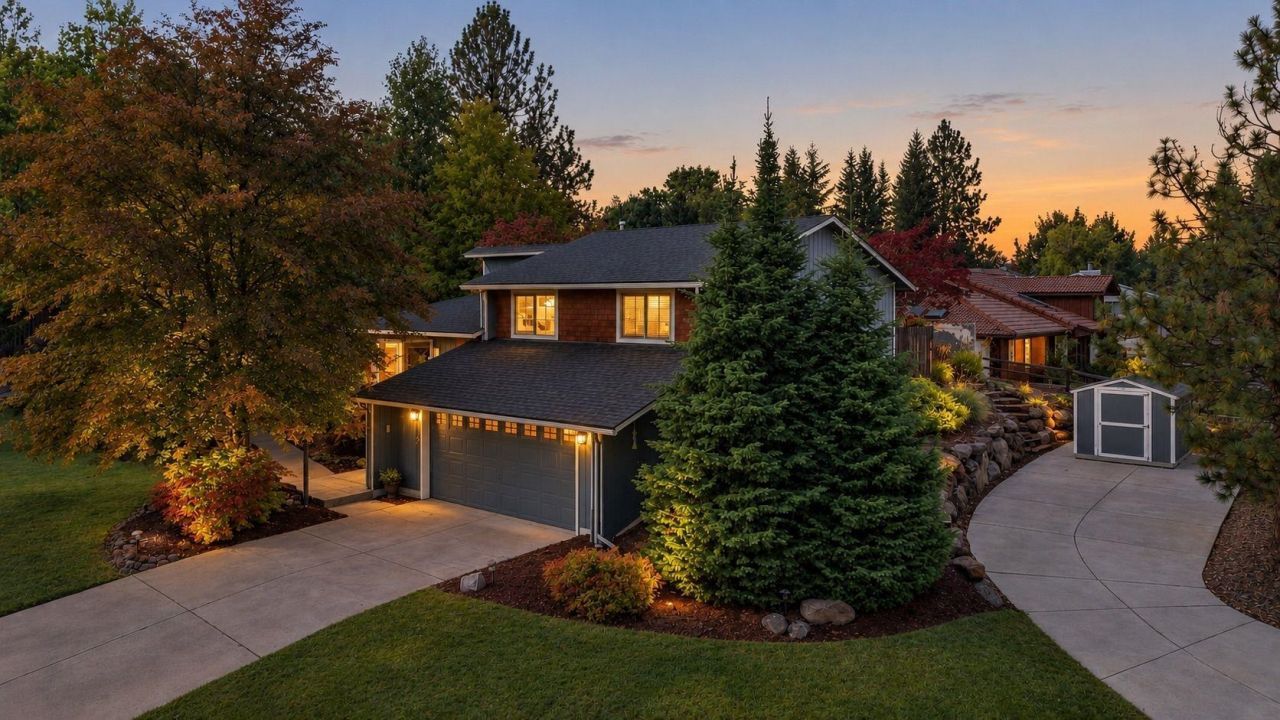
Designed for comfortable living, easy entertaining & enjoying every season, this beautifully updated South Hill home feels special from the moment you arrive. Inside, soaring ceilings, exposed beams & a river rock gas fireplace create a warm, inviting living space. The remodeled kitchen features custom cabinetry, quartz counters, stainless appliances, a gas range & eating bar, flowing into the dining area where French doors open to the expansive deck. Spend evenings under the covered pergola, unwind in the hot tub or enjoy the lush, mature yard w/raised garden beds & plenty of room to gather. The primary suite offers an attached bath, attached closet & its own slider to the deck & hot tub. 2 additional bedrooms & a full bath are upstairs, while the lower level adds a large rec room, 4th bedroom & abundant storage. Set on an oversized corner lot, the property also has an oversized 2-car garage, two sheds & a second driveway for extra parking. Conveniently located near shops, trails, schools & more!
Upcoming Open Houses
Open House Saturday September 19th, 2:00pm - 4:00pm
Open House Sunday September 20th, 11:00am - 1:00pm
Property Features
Property Type: Residential - Single Family
Basement: Yes
Basement: Full, Finished, Rec/Family Area, Laundry
Fenced: Yes
Garage: 2 car attached
Roof Type: Composition
Stories: 3.0
Taxes: $5,095
Year Built: 1986
Feature Descriptions
Additional Structures: Stge Shd
Dining: Informal, Kit Eat Sp, Eat Bar
Electrical: Breakers,200 AMP
Exterior: Masonite, Wood Siding
Family/Recroom: Bsmt,1st Flr, Formal LR
Fireplace: Gas
Heating/Cooling: Natural Gas, Forced Air
Interior: Hot Water, Smart Thermostat, Cathedral Ceiling(s), Natural Woodwork
Lot: Fenced Yard, Sprinkler - Automatic, Corner Lot, Garden
Parcel#: 34022.2413
Parking: Attached, RV Access/Parking, Garage Door Opener, Off Site, Oversized
Primary Bedroom: 3/4 Bath,2nd Flr
Special View Info: Territorial
SQ. FT. Total: 2164
Local Schools
High School: Ferris
Middle School: Chase
Elementary School: Moran Prairie
School District: Spokane Dist 81
Listed By / Shown By
Listed By
Agency Name: Prime Real Estate Group
Shown By
Agency Title: Coldwell Banker Tomlinson
Agency Phone: (509) 467-7400

Estimate Your Payment
Estimated Payment
$ 1,746.13 per month $1,168.42 Principal & Interest $424.58 Property Tax $153.13 Homeowner's Insurance
4827 E 46th Ave | MLS# 202624528
This single family home located at 4827 E 46th Ave, Spokane, WA 99223 is currently listed for sale with an asking price of $525,000. This property was built in 1986 and has 4 bedrooms with 2164 sq. ft. E 46th Ave is located in the Glennaire subdivision within the Spokane Dist 81 school district. Search Glennaire real estate on www.cbspokane.com today.