
BEDS4
BATHS3
SQUARE FEET3,279
MLS#202620715
STATUSPending
PROPERTY TYPEResidential - Single Family
SUBDIVISIONCreek at Chester
SCHOOLCentral Valley
Property Description
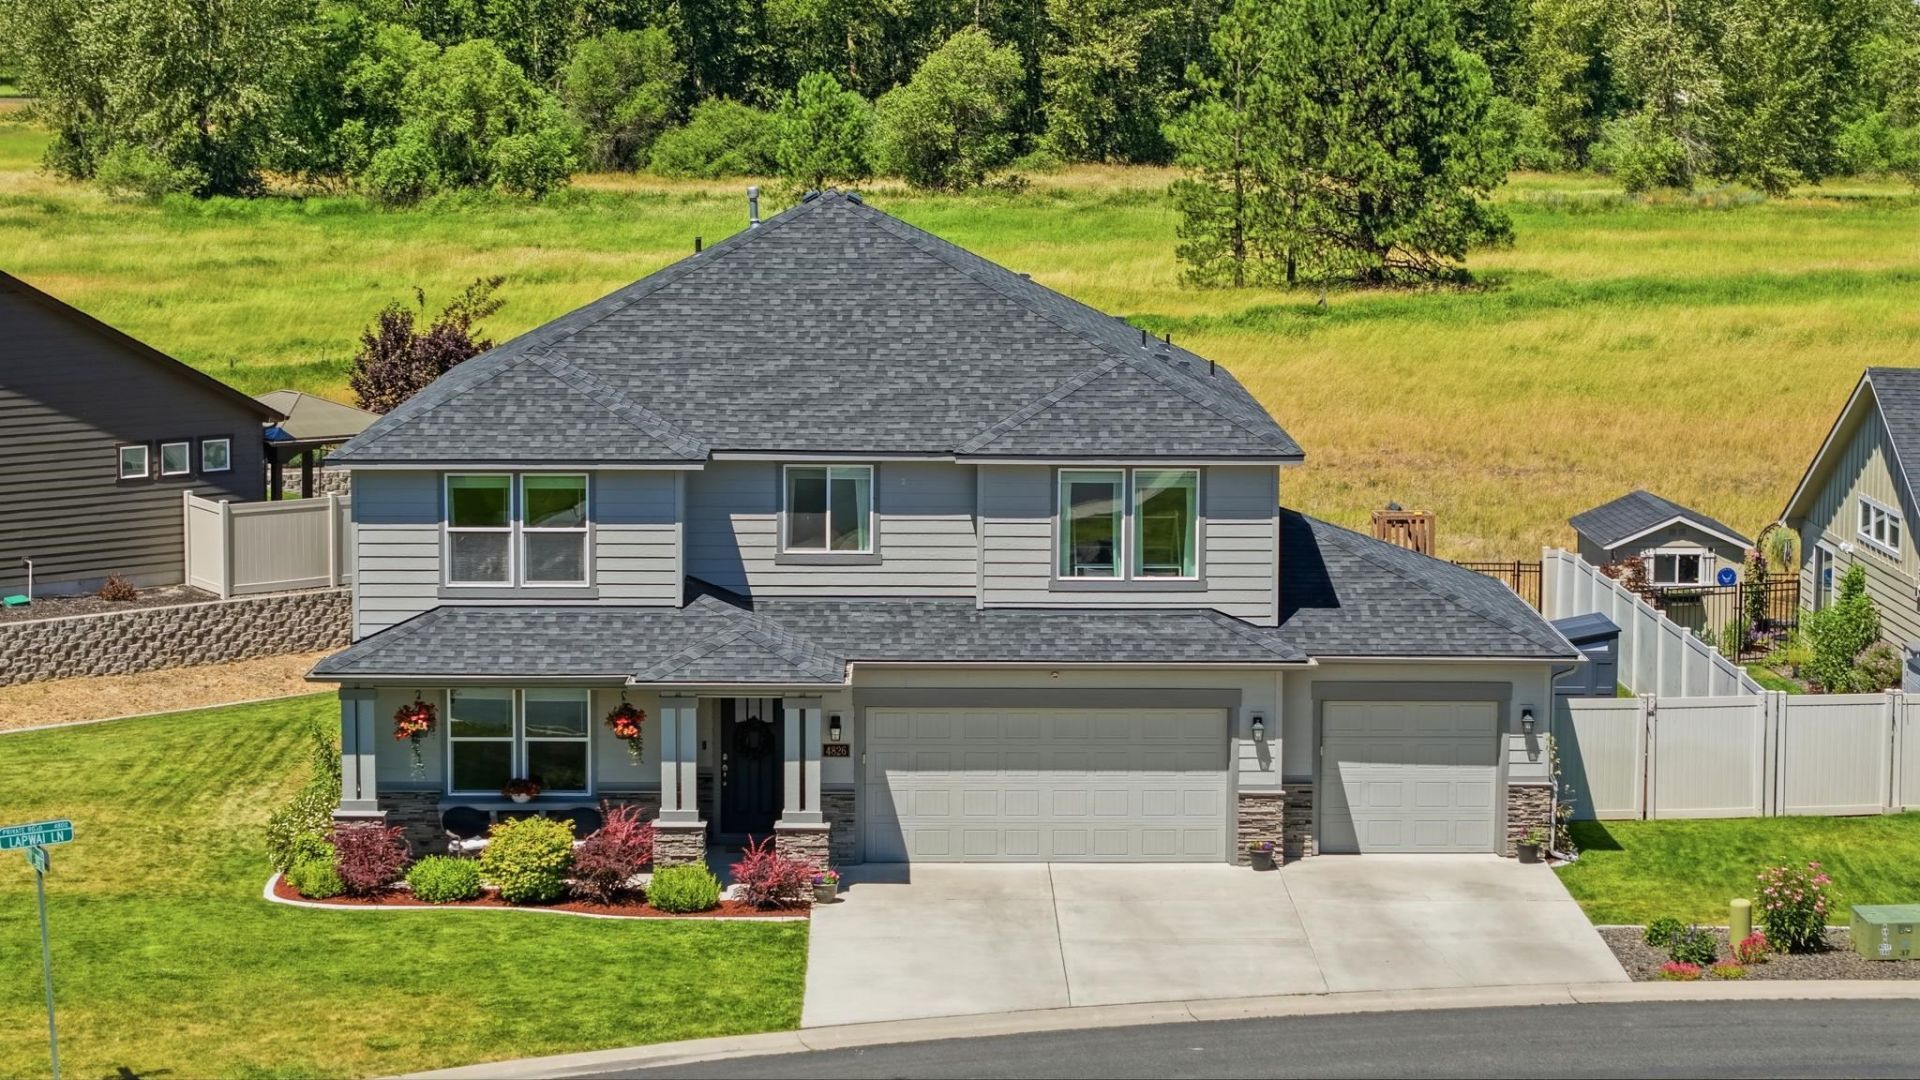
Welcome to this spacious two story home w/ nearly 3,300 sq ft of beautifully designed living space located in the desirable Creek at Chester neighborhood in Spokane Valley. The expansive kitchen features quartz countertops, island, eating bar & pantry that flows into a sunny breakfast nook. The main floor also includes a dedicated office + large living & dining rooms. Upstairs, the primary suite feels like a retreat w/ a cozy fireplace, walk in closet & a luxurious 5 piece bathroom. 3 addl bedrooms, another bathroom, laundry room & a versatile bonus room complete the upper level. Step outside to breathtaking unobstructed mountain views, frequent wildlife sightings & a fenced backyard w/ covered patio, concrete curbing & a storage shed. The 5 acre lot behind the home cant be built on ensuring long term privacy. Large 3 car garage. Updates include new flooring, new refrigerator & dishwasher, new interior & exterior paint & a new energy efficient back slider. Located minutes from schools, hiking & restaurants.
Property Features
Property Type: Residential - Single Family
Basement: Crawl Space
Fenced: Yes
Garage: 3 car attached
Roof Type: Composition
Year Built: 2016
Feature Descriptions
Additional Structures: Stge Shd
Days on Site: 51
Dining: Formal, Informal, Eat Bar
Electrical: 200 AMP
Exterior: Stone Veneer, Masonite
Family/Recroom: 1st Flr,2nd Flr, Off Kit
Fireplace: Gas
Heating/Cooling: Natural Gas, Forced Air
Interior: Sauna, Pantry, Kitchen Island
Lot: Views, Fenced Yard, Sprinkler - Automatic, Level
Parcel#: 44041.1116
Parking: Attached, Garage Door Opener, Oversized
Primary Bedroom: Wlkin Clst, Frplc, Full Bath, Dbl Sinks,2nd Flr, Garden Tub
Special View Info: Mountain(s), Territorial
SQ. FT. Total: 3279
Local Schools
High School: University
Middle School: Horizon
Elementary School: Chester
School District: Central Valley
Listed By / Shown By
Listed By
Agency Name: eXp Realty, LLC Branch
Shown By
Agency Title: Coldwell Banker Tomlinson
Agency Phone: (509) 467-7400

Estimate Your Payment
Estimated Payment
$ 1,699.13 per month $1,502.26 Principal & Interest $0.00 Property Tax (data not provided by mls) $196.88 Homeowner's Insurance
4826 S Lapwai Ln | MLS# 202620715
This single family home located at 4826 S Lapwai Ln, Spokane, WA 99206 is currently listed for sale with an asking price of $675,000. This property was built in 2016 and has 4 bedrooms with 3279 sq. ft. S Lapwai Ln is located in the Creek at Chester subdivision within the Central Valley school district. Search Creek At Chester real estate on www.cbspokane.com today.