
BEDS5
BATHS4
SQUARE FEET3,134
MLS#202622423
STATUSActive
PROPERTY TYPEResidential - Single Family
SUBDIVISIONGlennaire Terrace
SCHOOLSpokane Dist 81
Property Description
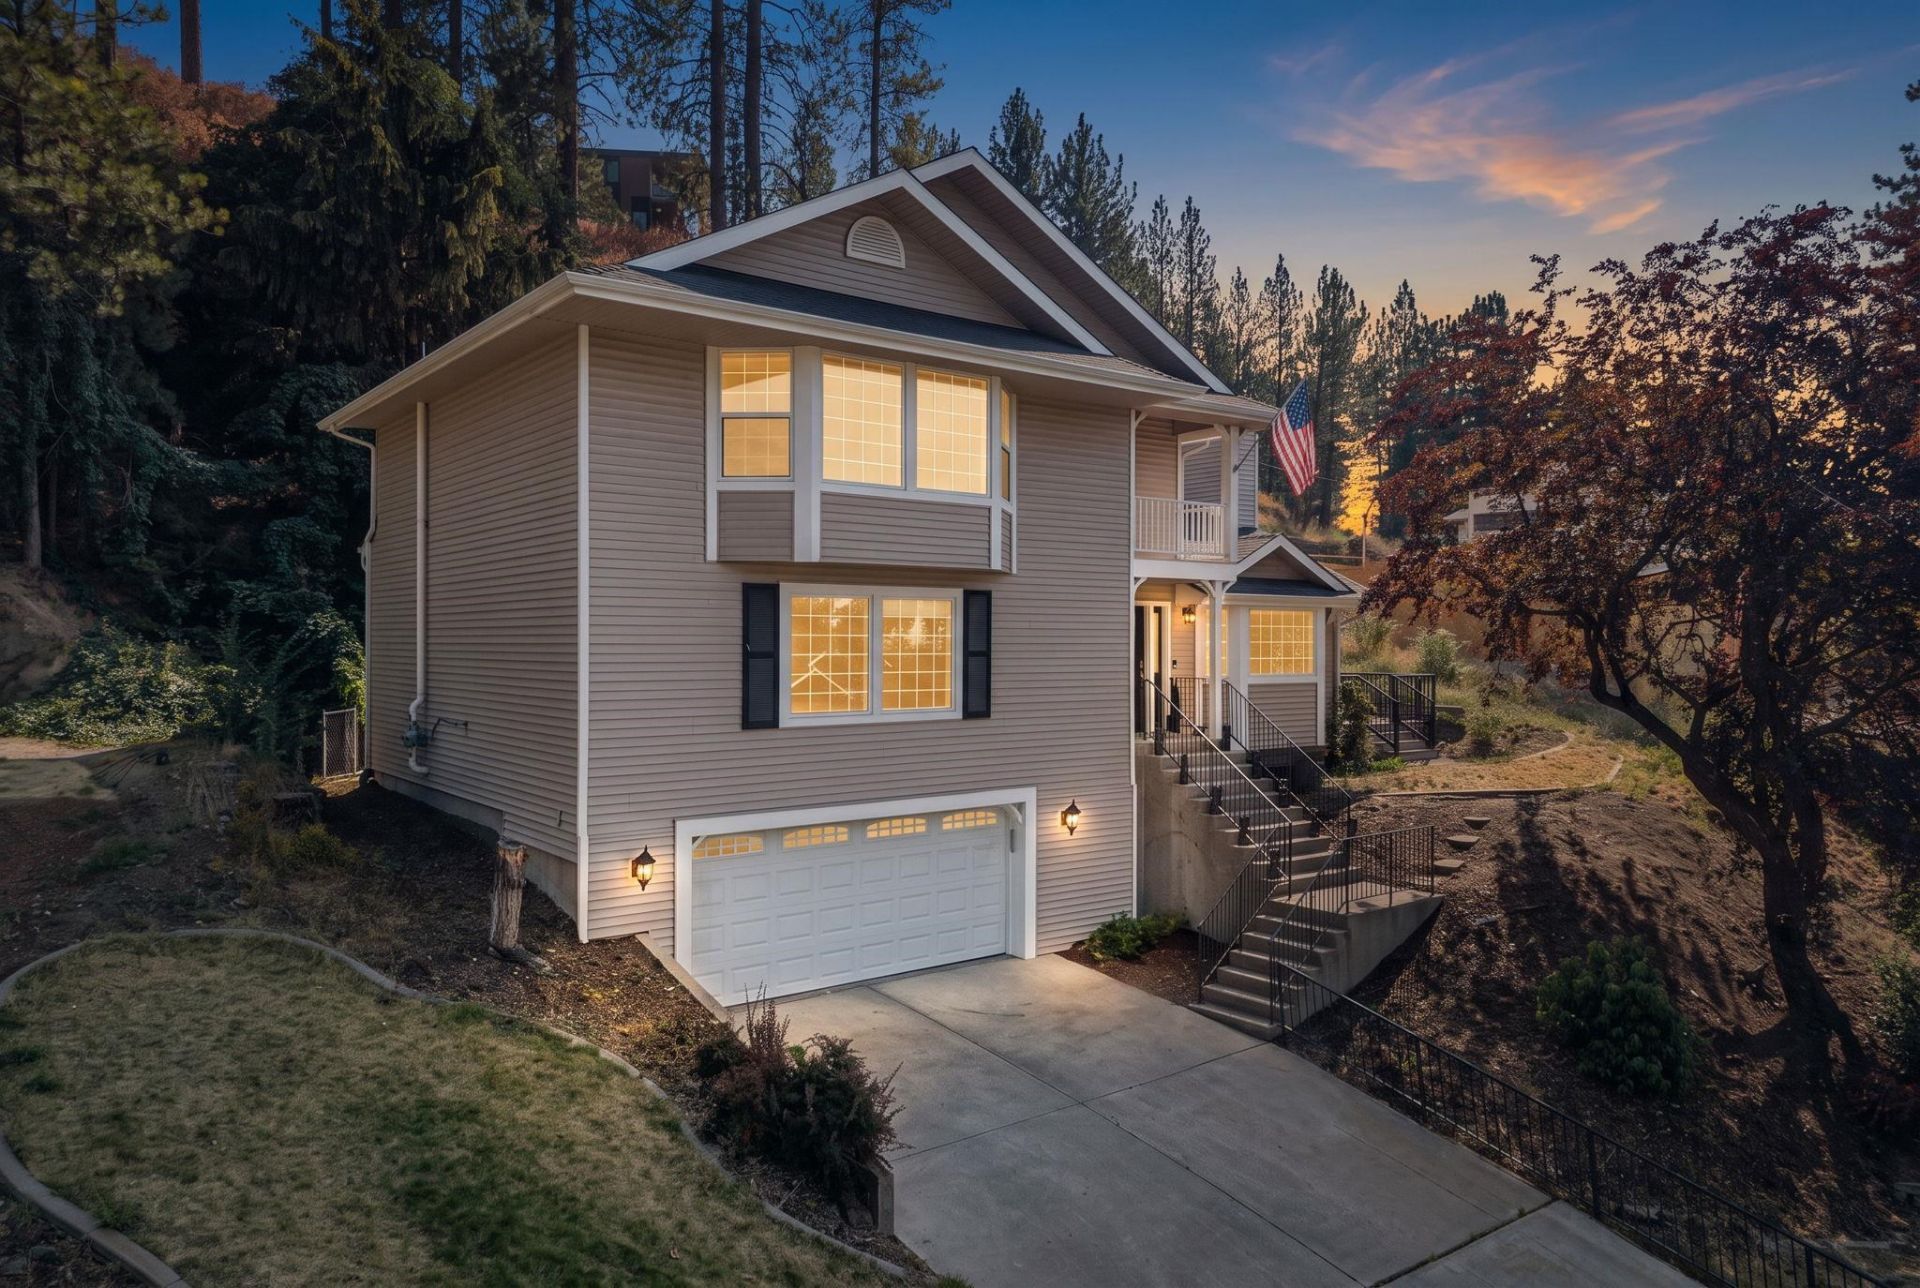
Tucked privately among the trees in one of Spokanes most sought-after areas, this custom-built, single-owner home is a true wooded retreat. Step inside to a warm, welcoming main floor with a cozy gas fireplace, formal dining, and a spacious kitchen made for gathering. Upstairs, the primary suite feels like a private sanctuary - jetted tub, walk-in shower, double vanities, and a balcony with peek-a-boo views of Mt. Spokane. Two more bedrooms and a full bath offer space for family or guests. Downstairs, an additional family room and bedroom add flexibility for however you live. Outside, a private trex deck overlooks a lush, manicured yard... quiet, wooded, and truly one of a kind.
Property Features
Property Type: Residential - Single Family
Basement: Full, Finished, Rec/Family Area
Basement: Yes
Fenced: Yes
Garage: 2 car attached
Lot Size: 0.38 Acres
Roof Type: Composition
Stories: 2.0
Taxes: $6,367
Year Built: 1990
Feature Descriptions
Dining: Formal, Informal
Electrical: 200 AMP, Breakers
Exterior: Vinyl Siding
Family/Recroom: 1st Flr, Bsmt, Den or Office, Formal LR, Great room, Off Kit, Outside Ent
Fireplace: Gas
Heating/Cooling: Natural Gas, Forced Air
Interior: Hot Water, High Speed Internet, Cathedral Ceiling(s)
Lot: Views, Fenced Yard, Sprinkler - Automatic, Treed, Hillside, Oversized Lot
Parcel#: 34022.1435
Parking: Attached, Underground, Garage Door Opener
Primary Bedroom: Wlkin Clst, Full Bath, Dbl Sinks,2nd Flr, Jetted Tub
Special View Info: Territorial
SQ. FT. Total: 3134
Utilities: Cable Available
Local Schools
High School: Ferris
Middle School: Chase
Elementary School: Moran Prairie
School District: Spokane Dist 81
Listed By / Shown By
Listed By
Agency Name: Amplify Real Estate Services
Shown By
Agency Title: Coldwell Banker Tomlinson
Agency Phone: (509) 467-7400

Estimate Your Payment
Estimated Payment
$ 2,141.61 per month $1,424.36 Principal & Interest $530.58 Property Tax $186.67 Homeowner's Insurance
4818 E 50th Ave Ave | MLS# 202622423
This single family home located at 4818 E 50th Ave Ave, Spokane, WA 99223 is currently listed for sale with an asking price of $640,000. This property was built in 1990 and has 5 bedrooms with 3134 sq. ft. E 50th Ave Ave is located in the Glennaire Terrace subdivision within the Spokane Dist 81 school district. Search Glennaire Terrace real estate on www.cbspokane.com today.