
BEDS5
BATHS4
SQUARE FEET6,016
MLS#202623386
STATUSActive
PROPERTY TYPEResidential - Single Family
SUBDIVISIONRiver Bluff Ranch
SCHOOLMead
Property Description
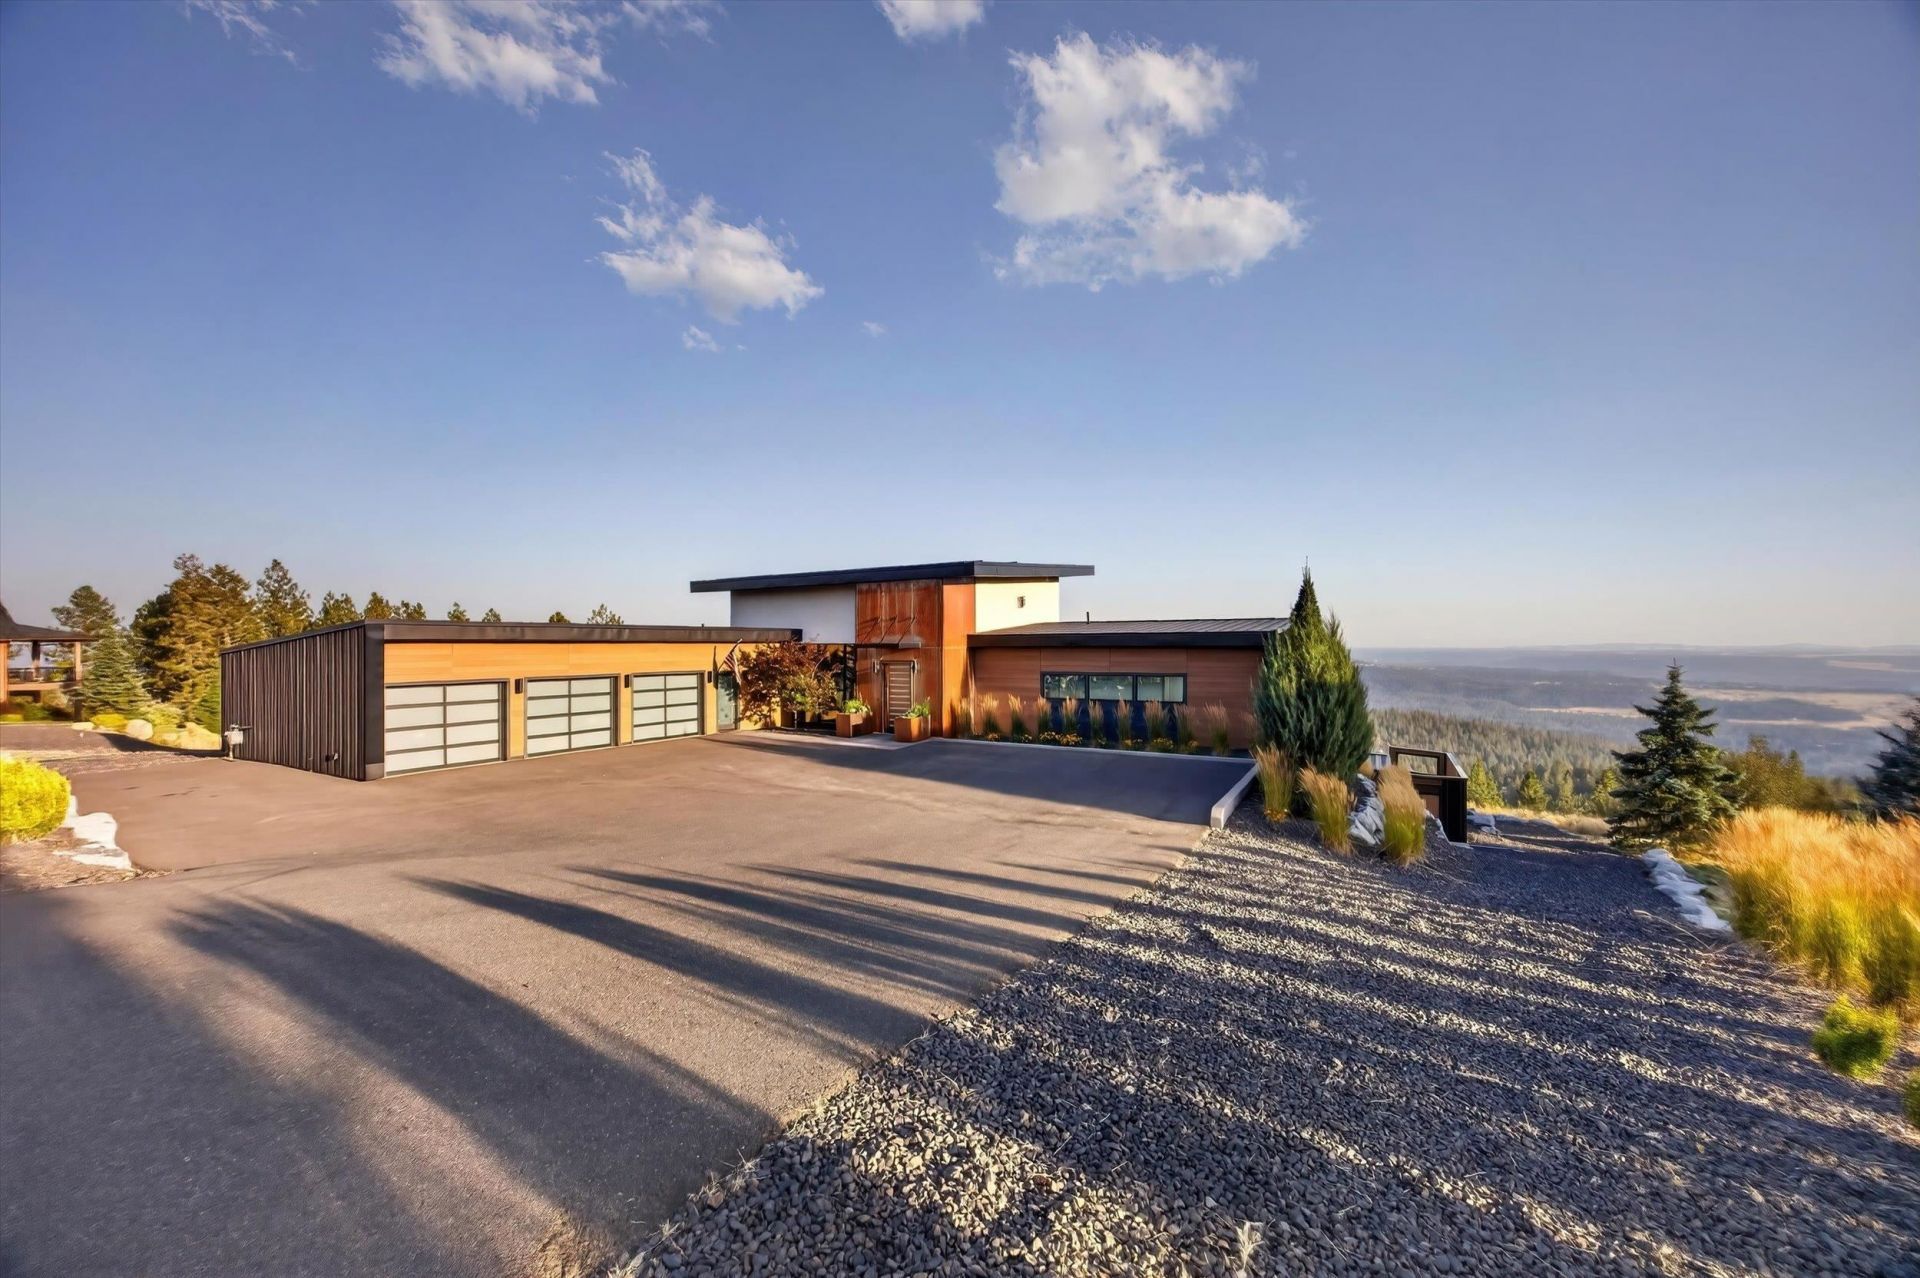
Some homes are simply beautiful; Others redefine the way you live. Welcome to River Bluff Ranch, N. Spokanes premier gated community where modern architecture, luxury, & nature exist in perfect harmony. Expansive walls of glass frame breathtaking views in nearly every direction, creating a seamless connection between indoors & out. Wake each morning feeling like youre on a luxury vacation, only to realize this is home. Designed for both grand entertaining & everyday living, the chefs kitchen opens effortlessly to the upper deck through a dramatic roll-up garage door, blurring the lines between in & outdoor living. Automatic sun shades across the back of the home provide comfort at the touch of a button, while smart home technology makes daily living effortless. Retreat to the spa-inspired primary suite featuring heated floors & a steam shower, then unwind in your private backyard oasis complete w/an in-ground pool, hot tub, & sauna. This isnt just a home. Its the lifestyle youve been waiting for.
Property Features
Property Type: Residential - Single Family
Basement: Full, Finished, Daylight, Rec/Family Area, Walk-Out Access
Basement: Yes
Fenced: Yes
Garage: 3 car attached
Roof Type: Composition
Taxes: $16,786
Year Built: 2017
Feature Descriptions
Dining: Informal, Eat Bar
Electrical: Breakers,400 AMP
Exterior: Stucco, Fiber Cement
Family/Recroom: Bsmt,1st Flr, Off Kit, Den or Office
Fireplace: Gas
Heating/Cooling: Natural Gas, Forced Air
HOA Y/N: 1
Interior: Sauna, Hot Water, See Remarks, High Speed Internet, Kitchen Island, Cathedral Ceiling(s)
Lot: Views, Fenced Yard, Sprinkler - Automatic, Treed, Level, Secluded, Open Lot, Hillside, Rolling Slope, Oversized Lot
Parcel#: 27274.0102
Parking: Attached, Garage Door Opener, Off Site
Primary Bedroom: Wlkin Clst, Full Bath, Dbl Sinks,1st Flr, Garden Tub
Special View Info: City, Mountain(s), Territorial
SQ. FT. Total: 6016
Utilities: Cable Available
Local Schools
School District: Mead
Listed By / Shown By
Listed By
Agency Name: Windermere North
Shown By
Agency Title: Coldwell Banker Tomlinson
Agency Phone: (509) 467-7400

Estimate Your Payment
Estimated Payment
$ 5,149.51 per month $3,316.09 Principal & Interest $1,398.83 Property Tax $434.58 Homeowner's Insurance
4813 W Hayden Ln | MLS# 202623386
This single family home located at 4813 W Hayden Ln, Spokane, WA 99208 is currently listed for sale with an asking price of $1,490,000. This property was built in 2017 and has 5 bedrooms with 6016 sq. ft. W Hayden Ln is located in the River Bluff Ranch subdivision within the Mead school district. Search River Bluff Ranch real estate on www.cbspokane.com today.