
BEDS4
BATHS3
SQUARE FEET2,170
MLS#202627254
STATUSActive
PROPERTY TYPEResidential - Single Family
SUBDIVISIONCreek at Chester
SCHOOLCentral Valley
Property Description
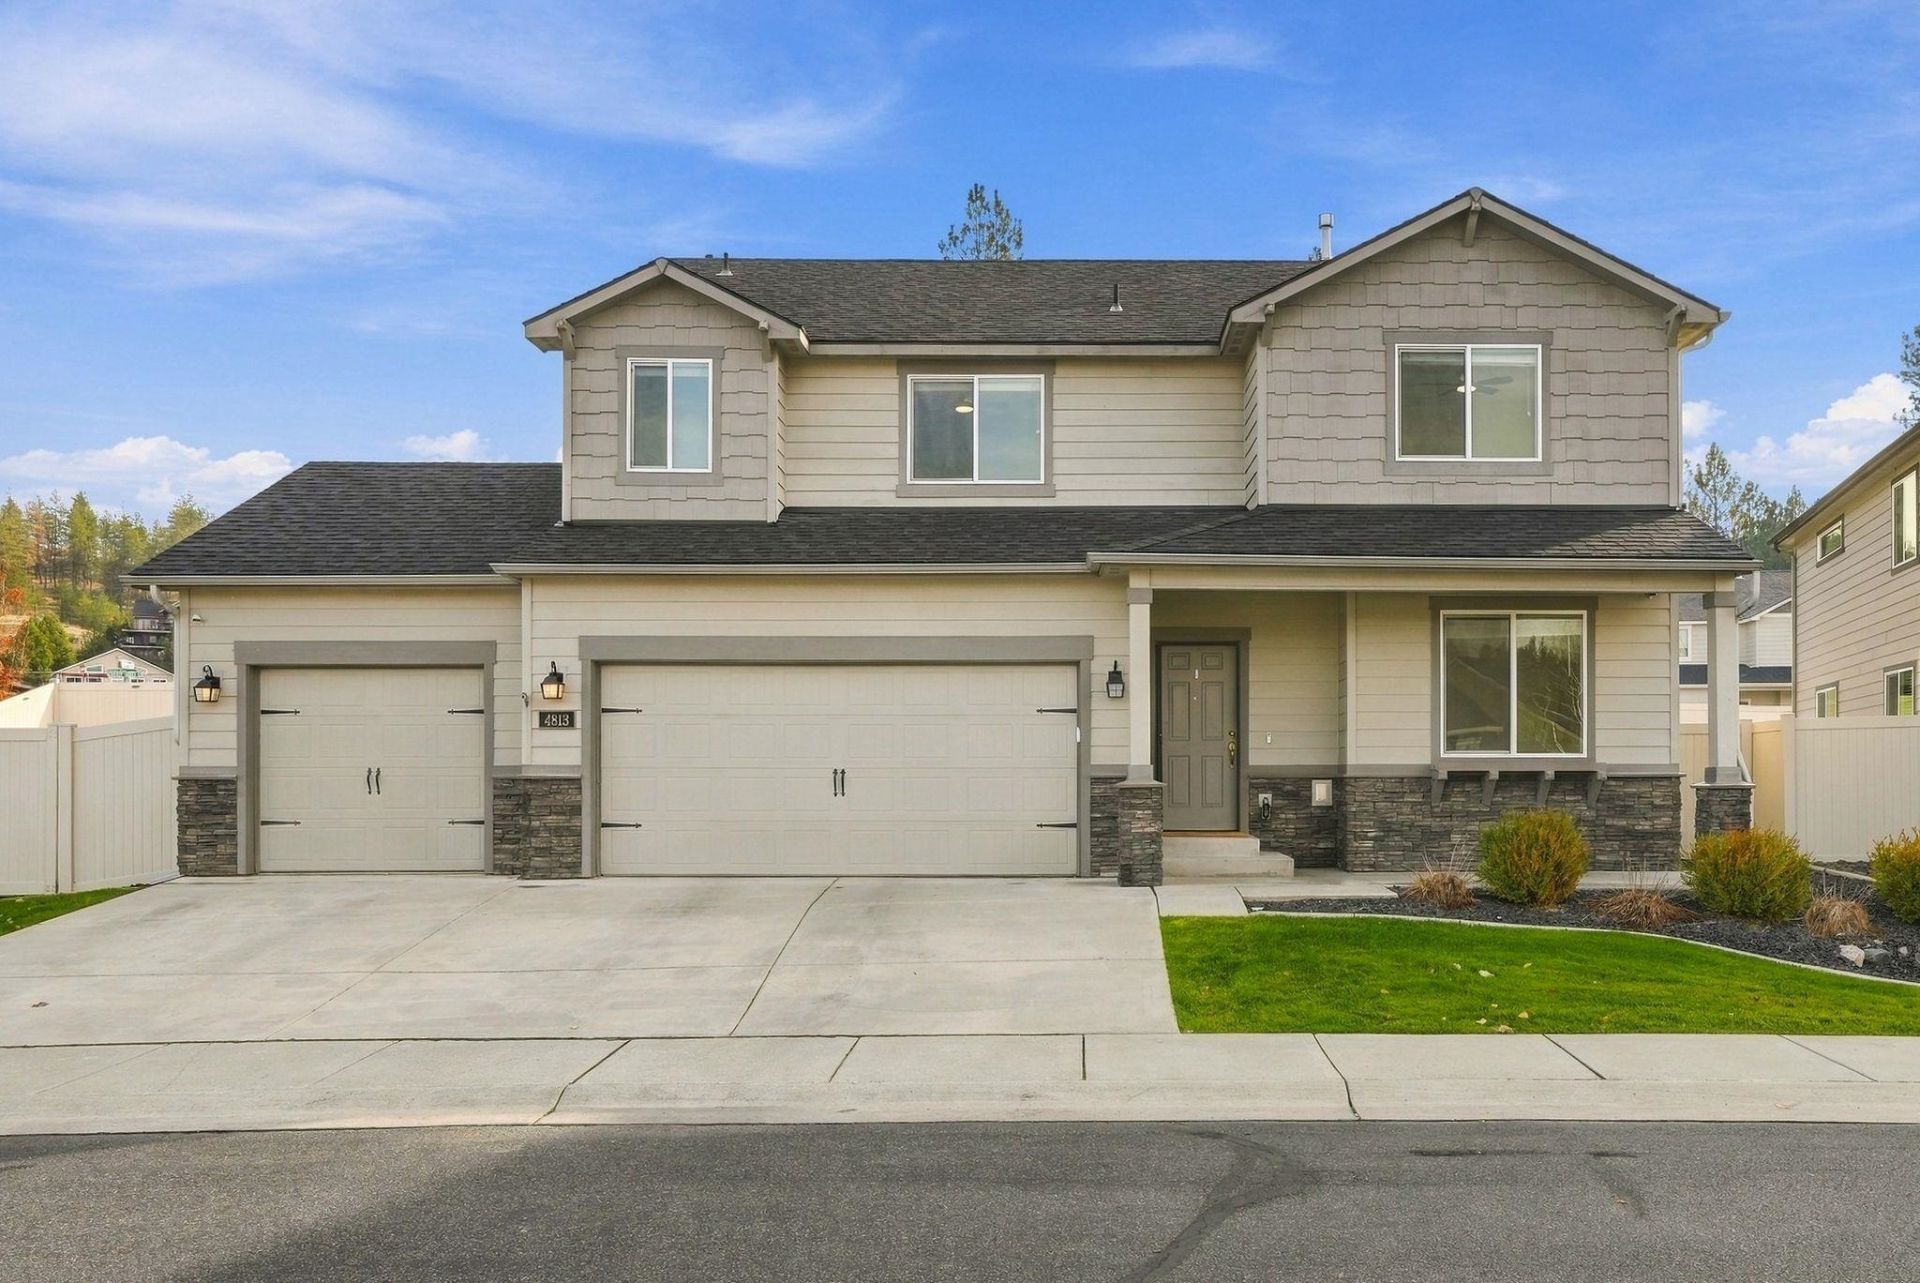
Welcome to Creek at Chester, where thoughtful design and everyday comfort come together. This four-bedroom home features fresh interior paint, updated lighting, and an open layout that makes it easy to gather or unwind. The spacious kitchen pairs quartz countertops with stainless steel appliances and opens to the living area, anchored by a striking gas fireplace. A bonus room on the main floor gives you space to work from home, play, or relax. Upstairs, the oversized primary suite offers a soaking tub, double vanity, and generous walk-in closet, along with three additional bedrooms, a private laundry room, and storage throughout. The three-car garage includes a separate climate-controlled bay?ready for hobbies, projects, or extra storage. Outside, enjoy a fully fenced, landscaped yard in a quiet neighborhood.
Property Features
Property Type: Residential - Single Family
Basement: Crawl Space, None
Fenced: Yes
Garage: 3 car attached
Roof Type: Composition
Stories: 1.0
Taxes: $5,104
Year Built: 2015
Feature Descriptions
Dining: Informal
Exterior: Wood Siding
Family/Recroom: 1st Flr
Fireplace: Gas
Heating/Cooling: Gas, Forced Air
HOA Y/N: 1
Interior: Pantry
Lot: Fenced Yard, Sprinkler - Partial, Level, Secluded
Parcel#: 44041.1203
Parking: Attached
Primary Bedroom: Wlkin Clst, Full Bath, Dbl Sinks,2nd Flr
Special View Info: City
SQ. FT. Total: 2170
Local Schools
High School: University
Middle School: Horizon
Elementary School: Chester
School District: Central Valley
Listed By / Shown By
Listed By
Agency Name: REAL Broker LLC
Shown By
Agency Title: Coldwell Banker Tomlinson
Agency Phone: (509) 467-7400

Estimate Your Payment
Estimated Payment
$ 1,857.64 per month $1,266.35 Principal & Interest $425.33 Property Tax $165.96 Homeowner's Insurance
4813 S Lapwai Ln | MLS# 202627254
This single family home located at 4813 S Lapwai Ln, Spokane Valley, WA 99206 is currently listed for sale with an asking price of $569,000. This property was built in 2015 and has 4 bedrooms with 2170 sq. ft. S Lapwai Ln is located in the Creek at Chester subdivision within the Central Valley school district. Search Creek At Chester real estate on www.cbspokane.com today.