
BEDS4
BATHS3
SQUARE FEET2,300
MLS#202620551
STATUSActive
PROPERTY TYPEResidential - Single Family
SCHOOLDeer Park
Property Description
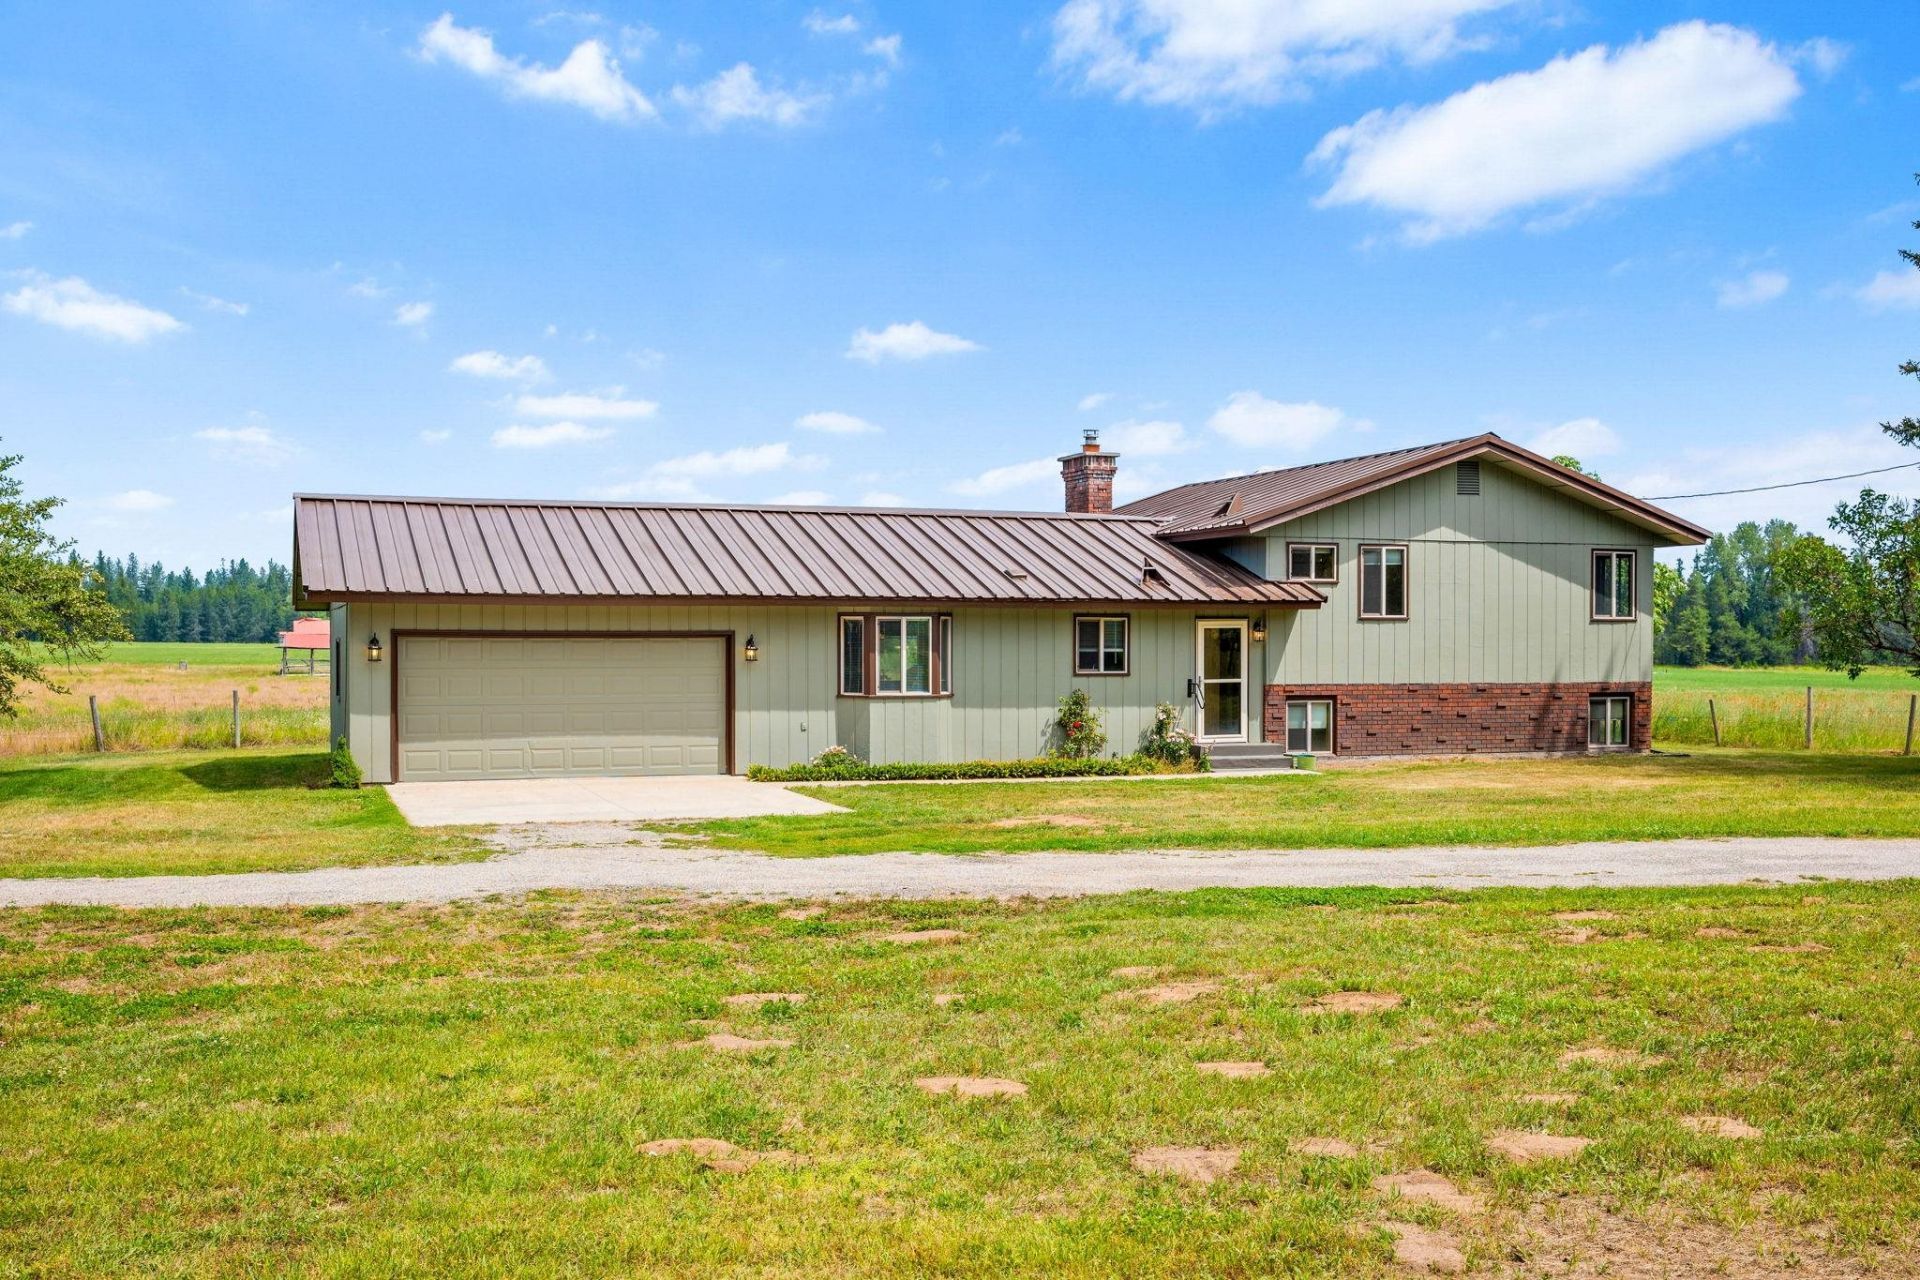
Peaceful country living on 20 level acres just 8 minutes from Deer Park and 12 minutes to Suncrest. This spacious 1980 tri-level home offers privacy, stunning views, multiple outbuildings, and plenty of room for a hobby farm, livestock, or simply enjoying wide-open space. Recent updates include a new furnace & AC, water heater, fresh interior and exterior paint, and a newly painted commercial grade metal roof. Inside, youll find two large living areas with fireplaces, flexible office or bonus space, a functional kitchen with solid wood cabinetry and informal dining, four bedrooms, three bathrooms, and an attached two-car garage. The property has a private well that serves the home, plus a second high-producing well at approximately 55 GPM. The second well has an associated water right that may be transferable and can be used seasonally for irrigation and livestock, as well as an additional water source for fire protection.
Property Features
Property Type: Residential - Single Family
Basement: Yes
Basement: Partial, Finished, Daylight, Rec/Family Area, Laundry
Garage: 2 car attached
Roof Type: Metal
Year Built: 1980
Feature Descriptions
Additional Structures: Workshop, Barn(s), Hay
Days on Site: 96
Dining: Informal, Kit Eat Sp
Electrical: Breakers,200 AMP
Exterior: Brick Veneer, Siding, Wood Siding
Family/Recroom: Bsmt,1st Flr, Great room
Fireplace: Masonry, Insert, Woodburning Fireplce
Heating/Cooling: Electric, Forced Air, Heat Pump
Interior: Smart Thermostat, Pantry, Cathedral Ceiling(s), Natural Woodwork
Lot: Views, Level, Open Lot
Parcel#: 5215705
Parking: Attached, Garage Door Opener
Primary Bedroom: Wlkin Clst,3/4 Bath,2nd Flr
Special View Info: Territorial
SQ. FT. Total: 2300
Local Schools
High School: Deer Park
Middle School: Deer Park
Elementary School: Deer Park
School District: Deer Park
Listed By / Shown By
Listed By
Agency Name: eXp Realty, LLC
Shown By
Agency Title: Coldwell Banker Tomlinson
Agency Phone: (509) 467-7400

Estimate Your Payment
Estimated Payment
$ 1,724.30 per month $1,524.51 Principal & Interest $0.00 Property Tax (data not provided by mls) $199.79 Homeowner's Insurance
4796 W Gibson Dahl Rd | MLS# 202620551
This single family home located at 4796 W Gibson Dahl Rd, Clayton, WA 99110 is currently listed for sale with an asking price of $685,000. This property was built in 1980 and has 4 bedrooms with 2300 sq. ft. W Gibson Dahl Rd is located within the Deer Park school district. Search Clayton real estate on www.cbspokane.com today.