
BEDS5
BATHS5
SQUARE FEET4,046
MLS#26-7332
STATUS
PROPERTY TYPEResidential - Single Family
SUBDIVISIONHighland Park
SCHOOLPost Falls - 273
Property Description
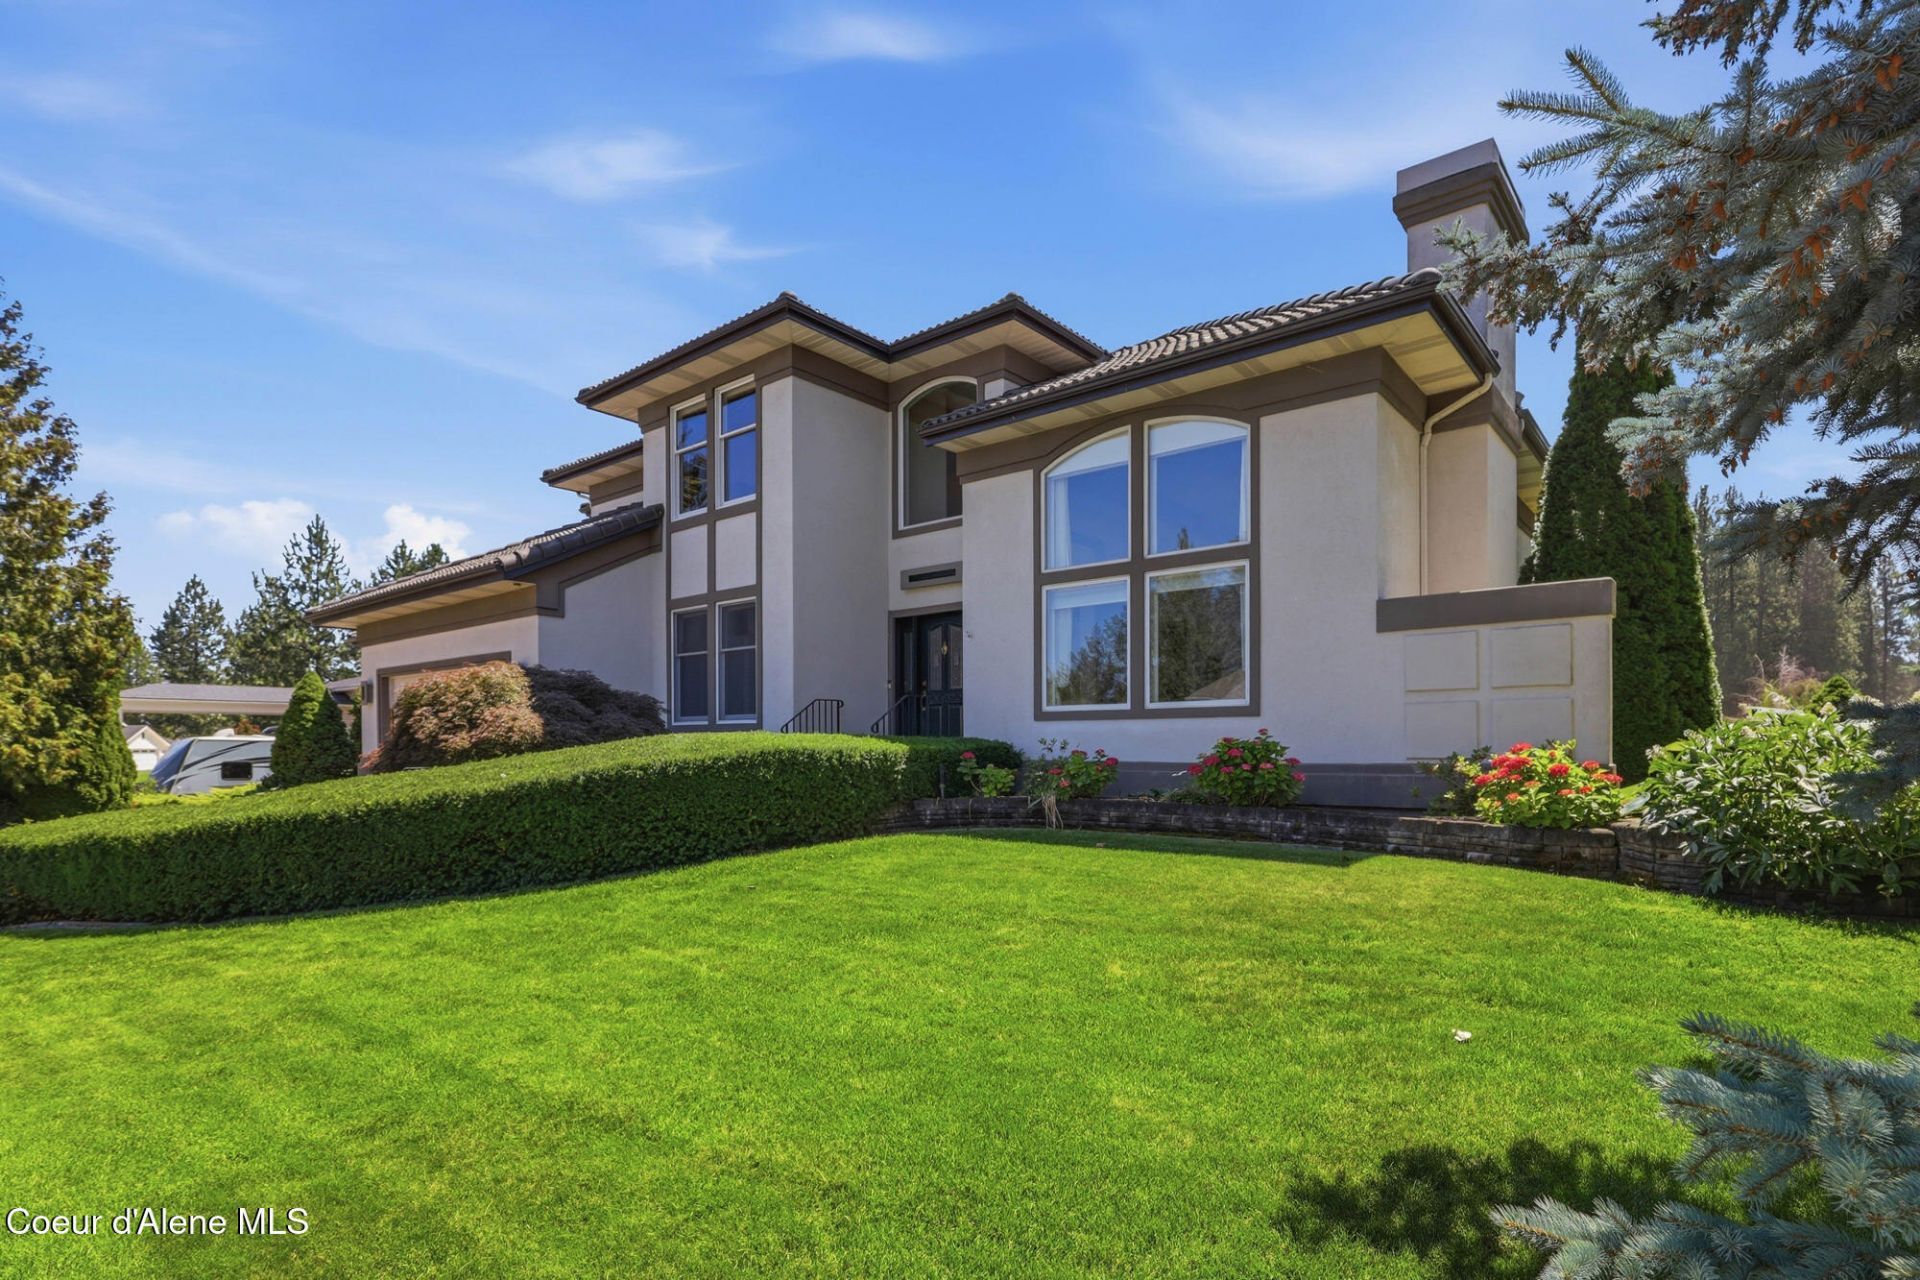
Exceptional, custom home located within the prestigious Highlands Golf Course community.Designed for both elegant living and effortless entertaining, this 4,046-square-foot residence offers the perfect blend of luxury and comfort. The property features breathtaking, south-facing views of the mountains, sky, and the 16th hole, complete with a scenic pond and fountain. Spacious Layout: 5 bedrooms and 4.5 bathrooms, including a main-floor primary suite and an additional upper-level primary suite. Living Spaces: Soaring cathedral ceilings, formal living and family rooms, a lower-level recreation room, and three cozy fireplaces. Premium Amenities: A large wine cellar and a well-appointed kitchen featuring abundant storage, a huge walk-in pantry, and newer appliances. Outdoor Living: A large patio with a small water feature, perfect for enjoying the picturesque Highlands golf course views and privacy.
Property Features
Property Type: Residential - Single Family
Basement: Yes
Basement: Finished
Cooling: Central Air
Garage: 3
Heating: Natural Gas, Fireplace(s), Forced Air, See Remarks, Mi
Lot Size: 0.26 Acres
Roof Type: Tile
Taxes: $4,659
Year Built: 1991
Feature Descriptions
Appliance(S): Gas Water Heater, Wine Refrigerator, Wall Oven, Trash Compactor, Refrigerator, Microwave, Disposal, Dishwasher, Cooktop
Days on Site: 60
Exterior: Stucco
Exterior: Lighting, Rain Gutters, Water Feature, Lawn
Fireplace: Gas
Flooring: Wood, Tile, Laminate, Carpet
Foundation: Concrete Perimeter
Foundation: Concrete Perimeter
Interior: Cable Internet Available, Fireplace, Smart Thermostat, Washer Hookup
Lot: Sprinklers In Rear, Sprinklers In Front, Open Lot, Sloped, Level, Southern Exposure
Road: Paved
Sewer: Public Sewer
Water: Public
Local Schools
School District: Post Falls - 273
Listed By / Shown By
Listed By
Agency Name: Coldwell Banker Schneidmiller Realty
Agency Phone: 800-829-2555
Shown By
Agency Title: Coldwell Banker Tomlinson
Agency Phone: (509) 467-7400

Estimate Your Payment
Estimated Payment
$ 3,157.21 per month $2,448.12 Principal & Interest $388.25 Property Tax $320.83 Homeowner's Insurance
4790 E Inverness Dr | MLS# 26-7332
This single family home located at 4790 E Inverness Dr, Post Falls, ID 83854 is currently listed for sale with an asking price of $1,100,000. This property was built in 1991 and has 5 bedrooms with 4046 sq. ft. E Inverness Dr is located in the Highland Park subdivision within the Post Falls - 273 school district. Search Highland Park real estate on www.cbspokane.com today.