
BEDS4
BATHS3
SQUARE FEET2,762
MLS#202624398
STATUSActive
PROPERTY TYPEResidential - Single Family
SUBDIVISIONMc Carroll East
SCHOOLSpokane Dist 81
Property Description
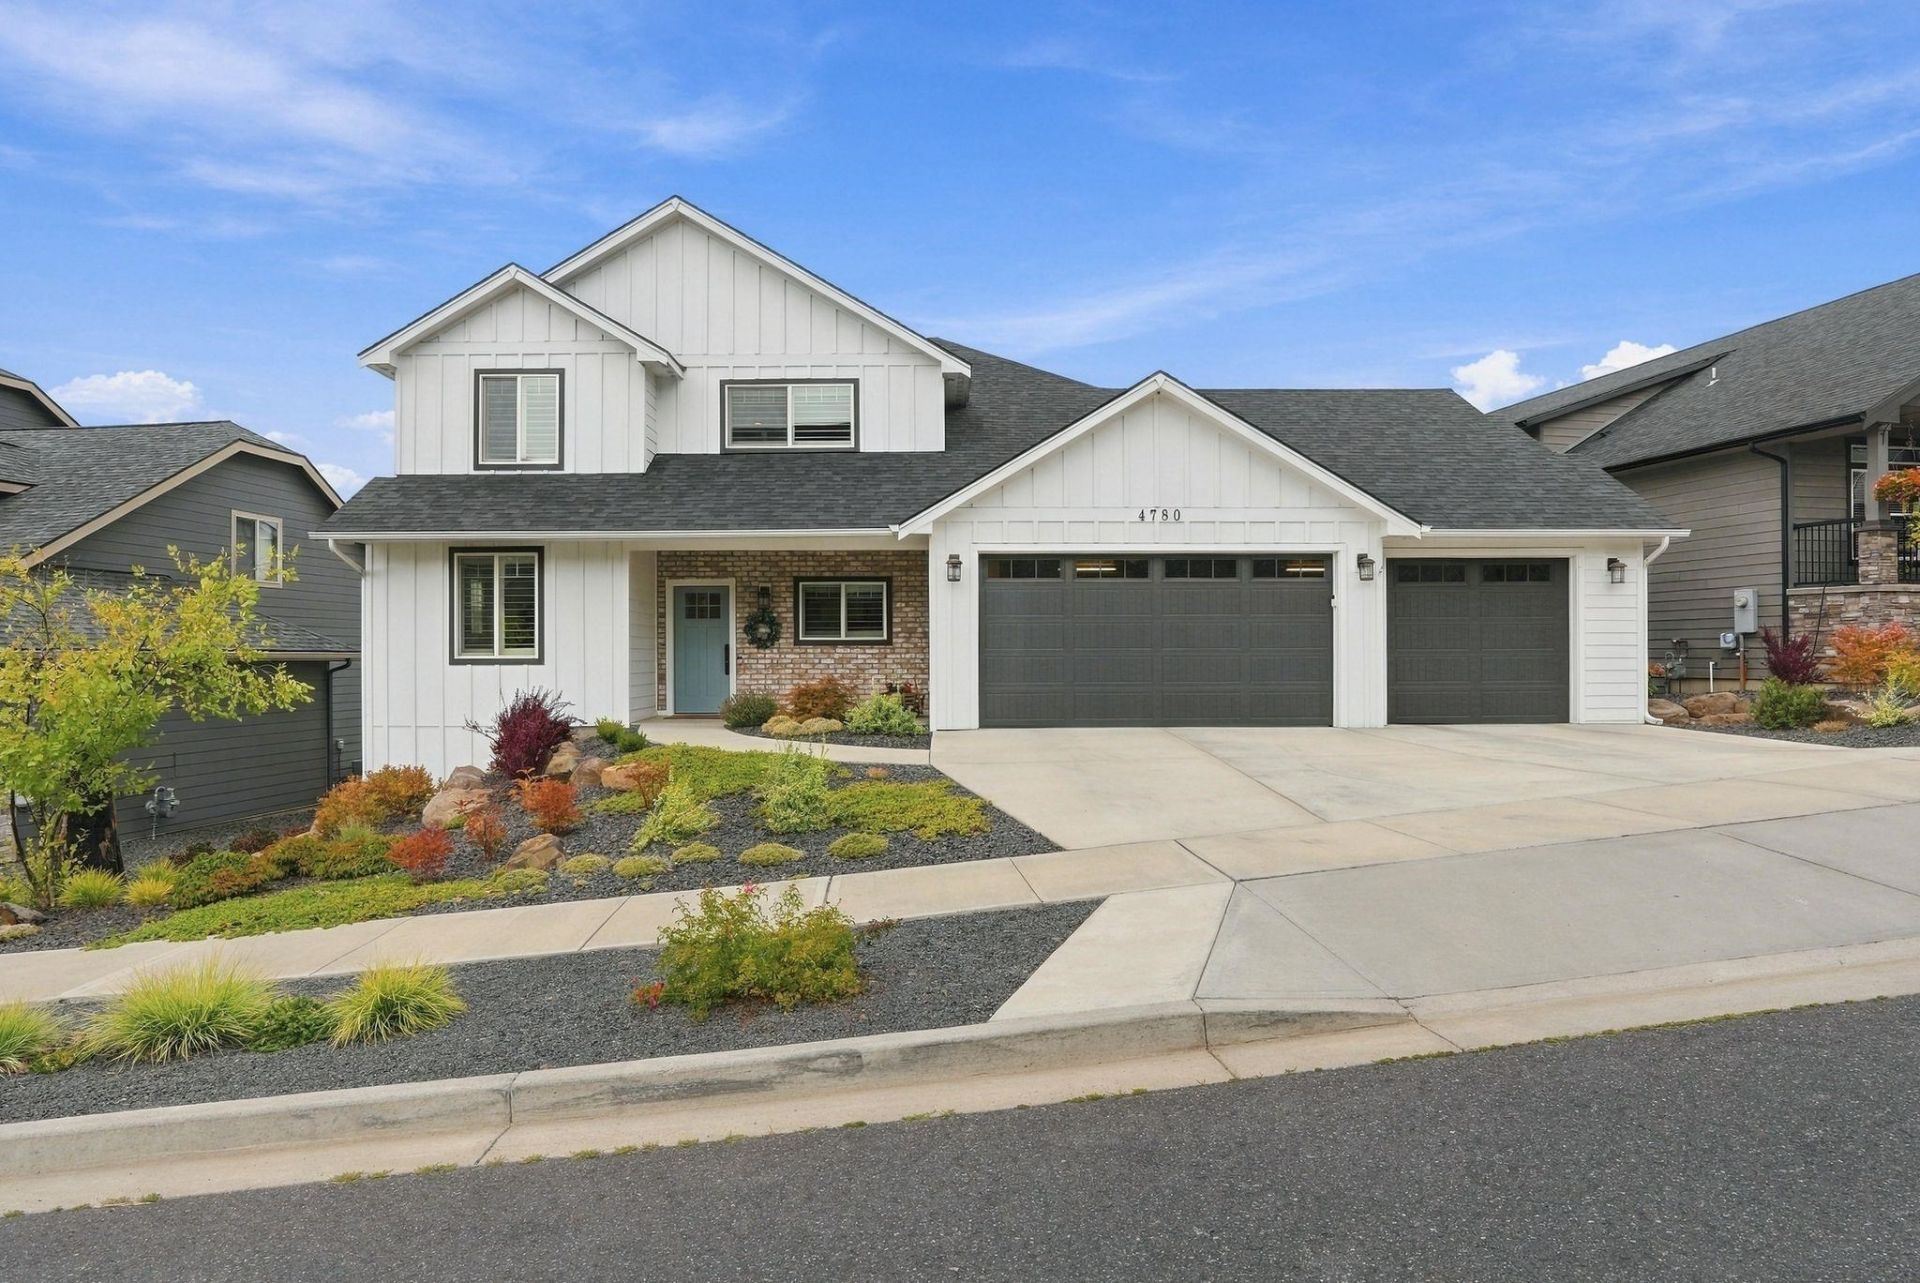
Ready to live your modern farmhouse dream? Nestled above Indian Trail with sweeping sunset & mountain views, this beautifully appointed home offers the perfect blend of style, comfort & functionality. The open-concept kitchen with a huge walk-in pantry, dining & great room is made for entertaining, gathering & cozy nights at home. The main floor offers true single-level living with a spacious primary suite featuring a luxurious oversized ensuite, laundry, zero-step entry from the oversized garage & a private home office or possible 4th bedroom. Step onto the covered deck for morning coffee or an evening unwind, then gather on the patio or the landscaped yard for weekend get-togethers. Upstairs features 2 large bedrooms, a full bath & a generous family room. Need storage? The huge above-garage storage is easily accessed from the 2nd floor ? no climbing a ladder, just open a door! Close to schools, shopping, amenities & just 18 minutes from downtown. A truly exceptional home that checks all the boxes!
Upcoming Open Houses
Open House Saturday September 19th, 11:00am - 1:00pm
Open House Sunday September 20th, 2:00pm - 4:00pm
Property Features
Property Type: Residential - Single Family
Basement: Crawl Space
Fenced: Yes
Garage: 3 car attached
Roof Type: Composition
Stories: 2.0
Taxes: $5,775
Year Built: 2019
Feature Descriptions
Dining: Eat Bar, Informal
Electrical: 200 AMP
Exterior: Brick Veneer, Masonite
Family/Recroom: 1st Flr,2nd Flr, Den or Office, Great room, Off Kit, Outside Ent
Fireplace: Gas
Heating/Cooling: Natural Gas, Forced Air, Heat Pump
HOA Y/N: 1
Interior: High Speed Internet, Pantry, Kitchen Island, LVP/LVT Flr
Lot: Views, Fenced Yard, Sprinkler - Automatic, Treed, Level, Hillside
Parcel#: 26221.2603
Parking: Attached, Workshop in Garage, Garage Door Opener, Oversized
Primary Bedroom: Dbl Clst, Wlkin Clst, Full Bath, Dbl Sinks,1st Flr
Special View Info: City, Mountain(s)
SQ. FT. Total: 2762
Local Schools
High School: Shadle Park
Middle School: Salk
Elementary School: Woodridge
School District: Spokane Dist 81
Listed By / Shown By
Listed By
Agency Name: John L Scott, Inc.
Shown By
Agency Title: Coldwell Banker Tomlinson
Agency Phone: (509) 467-7400

Estimate Your Payment
Estimated Payment
$ 2,215.37 per month $1,533.19 Principal & Interest $481.25 Property Tax $200.93 Homeowner's Insurance
4780 W Lowell Ave | MLS# 202624398
This single family home located at 4780 W Lowell Ave, Spokane, WA 99208 is currently listed for sale with an asking price of $688,900. This property was built in 2019 and has 4 bedrooms with 2762 sq. ft. W Lowell Ave is located in the Mc Carroll East subdivision within the Spokane Dist 81 school district. Search Mc Carroll East real estate on www.cbspokane.com today.