
BEDS3
BATHS2
SQUARE FEET2,216
MLS#26-10212
STATUS
PROPERTY TYPEResidential - Single Family
SCHOOLPost Falls - 273
Property Description
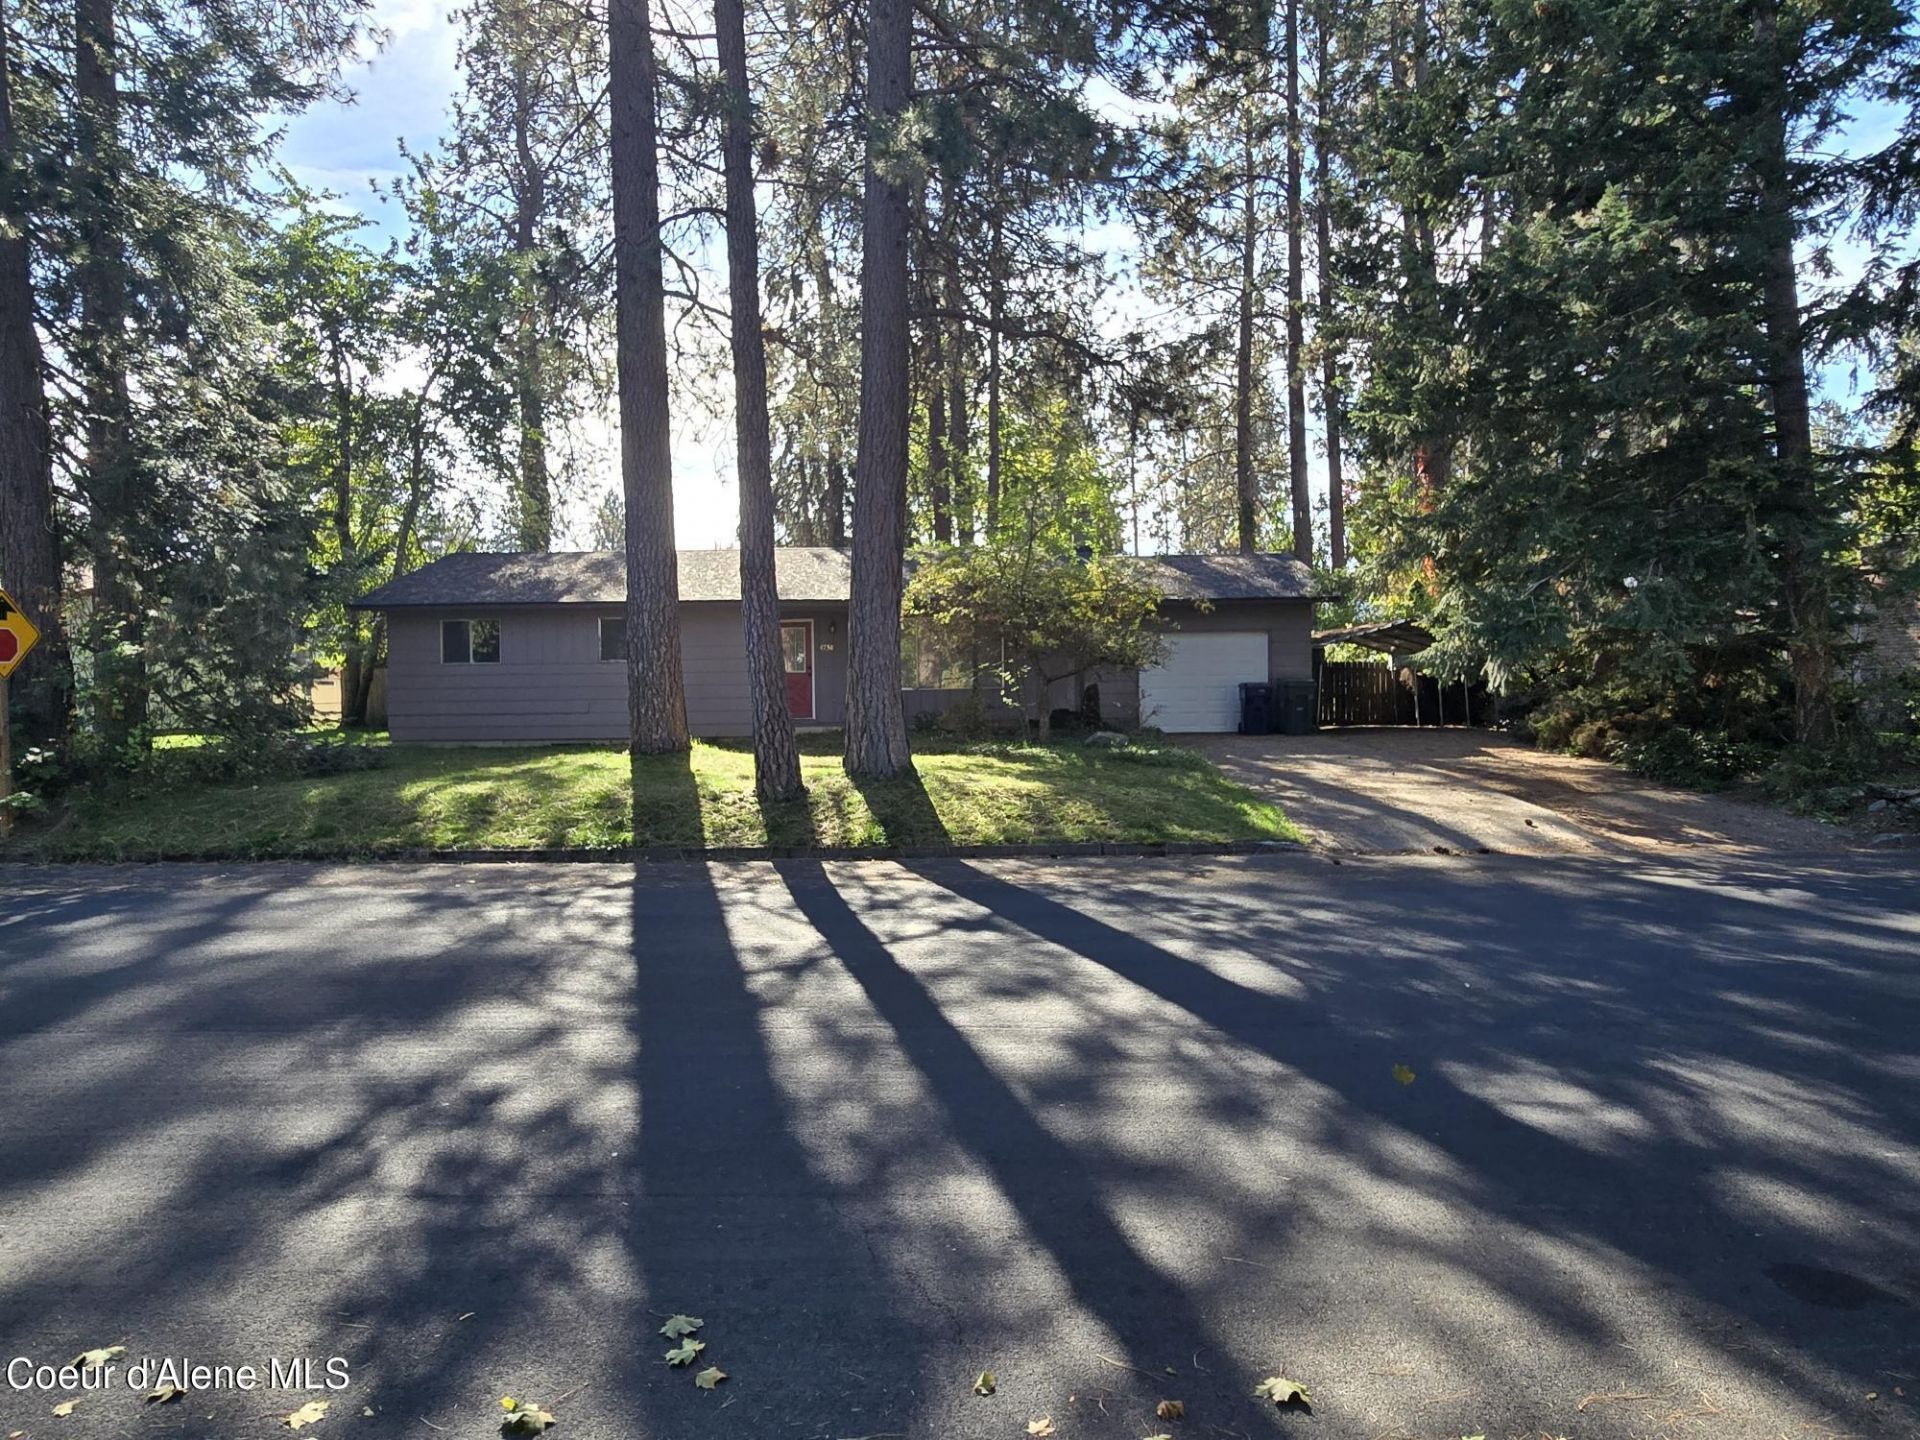
Opportunity awaits in Post Falls! This 3 bedroom, 2 bath home offers a great chance to put your personal touch on a solid property in a desirable Post Falls location. With approximately 1,662 square feet of living space, a spacious lot, attached garage, finished basement, and plenty of room to make it your own, this home has a lot to offer. Bring your vision and a few finishing touches to unlock it's potential.
Property Features
Property Type: Residential - Single Family
Basement: Yes
Basement: Finished
Garage: 1
Heating: Natural Gas, Electric, Forced Air
Lot Size: 0.29 Acres
Roof Type: Composition
Taxes: $1,761
Year Built: 1973
Feature Descriptions
Appliance(S): Gas Range, Electric Water Heater, Dishwasher
Days on Site: 1
Exterior: HardBoard
Flooring: Tile, Laminate, Carpet
Foundation: Concrete Perimeter
Foundation: Concrete Perimeter
Interior: Washer Hookup
Lot: Level
Road: Paved
Sewer: Septic Tank
Water: Community System
Local Schools
School District: Post Falls - 273
Listed By / Shown By
Listed By
Agency Name: John L. Scott
Agency Phone: 208-664-8500
Shown By
Agency Title: Coldwell Banker Tomlinson
Agency Phone: (509) 467-7400

Estimate Your Payment
Estimated Payment
$ 1,292.09 per month $1,012.63 Principal & Interest $146.75 Property Tax $132.71 Homeowner's Insurance
4758 E Woodland Dr | MLS# 26-10212
This single family home located at 4758 E Woodland Dr , Post Falls, ID 83854 is currently listed for sale with an asking price of $455,000. This property was built in 1973 and has 3 bedrooms with 2216 sq. ft. E Woodland Dr is located within the Post Falls - 273 school district. Search Post Falls real estate on www.cbspokane.com today.