
BEDS5
BATHS3
SQUARE FEET2,818
MLS#202620590
STATUSActive
PROPERTY TYPEResidential - Single Family
SUBDIVISIONPonderosa - Myron Estates
SCHOOLCentral Valley
Property Description
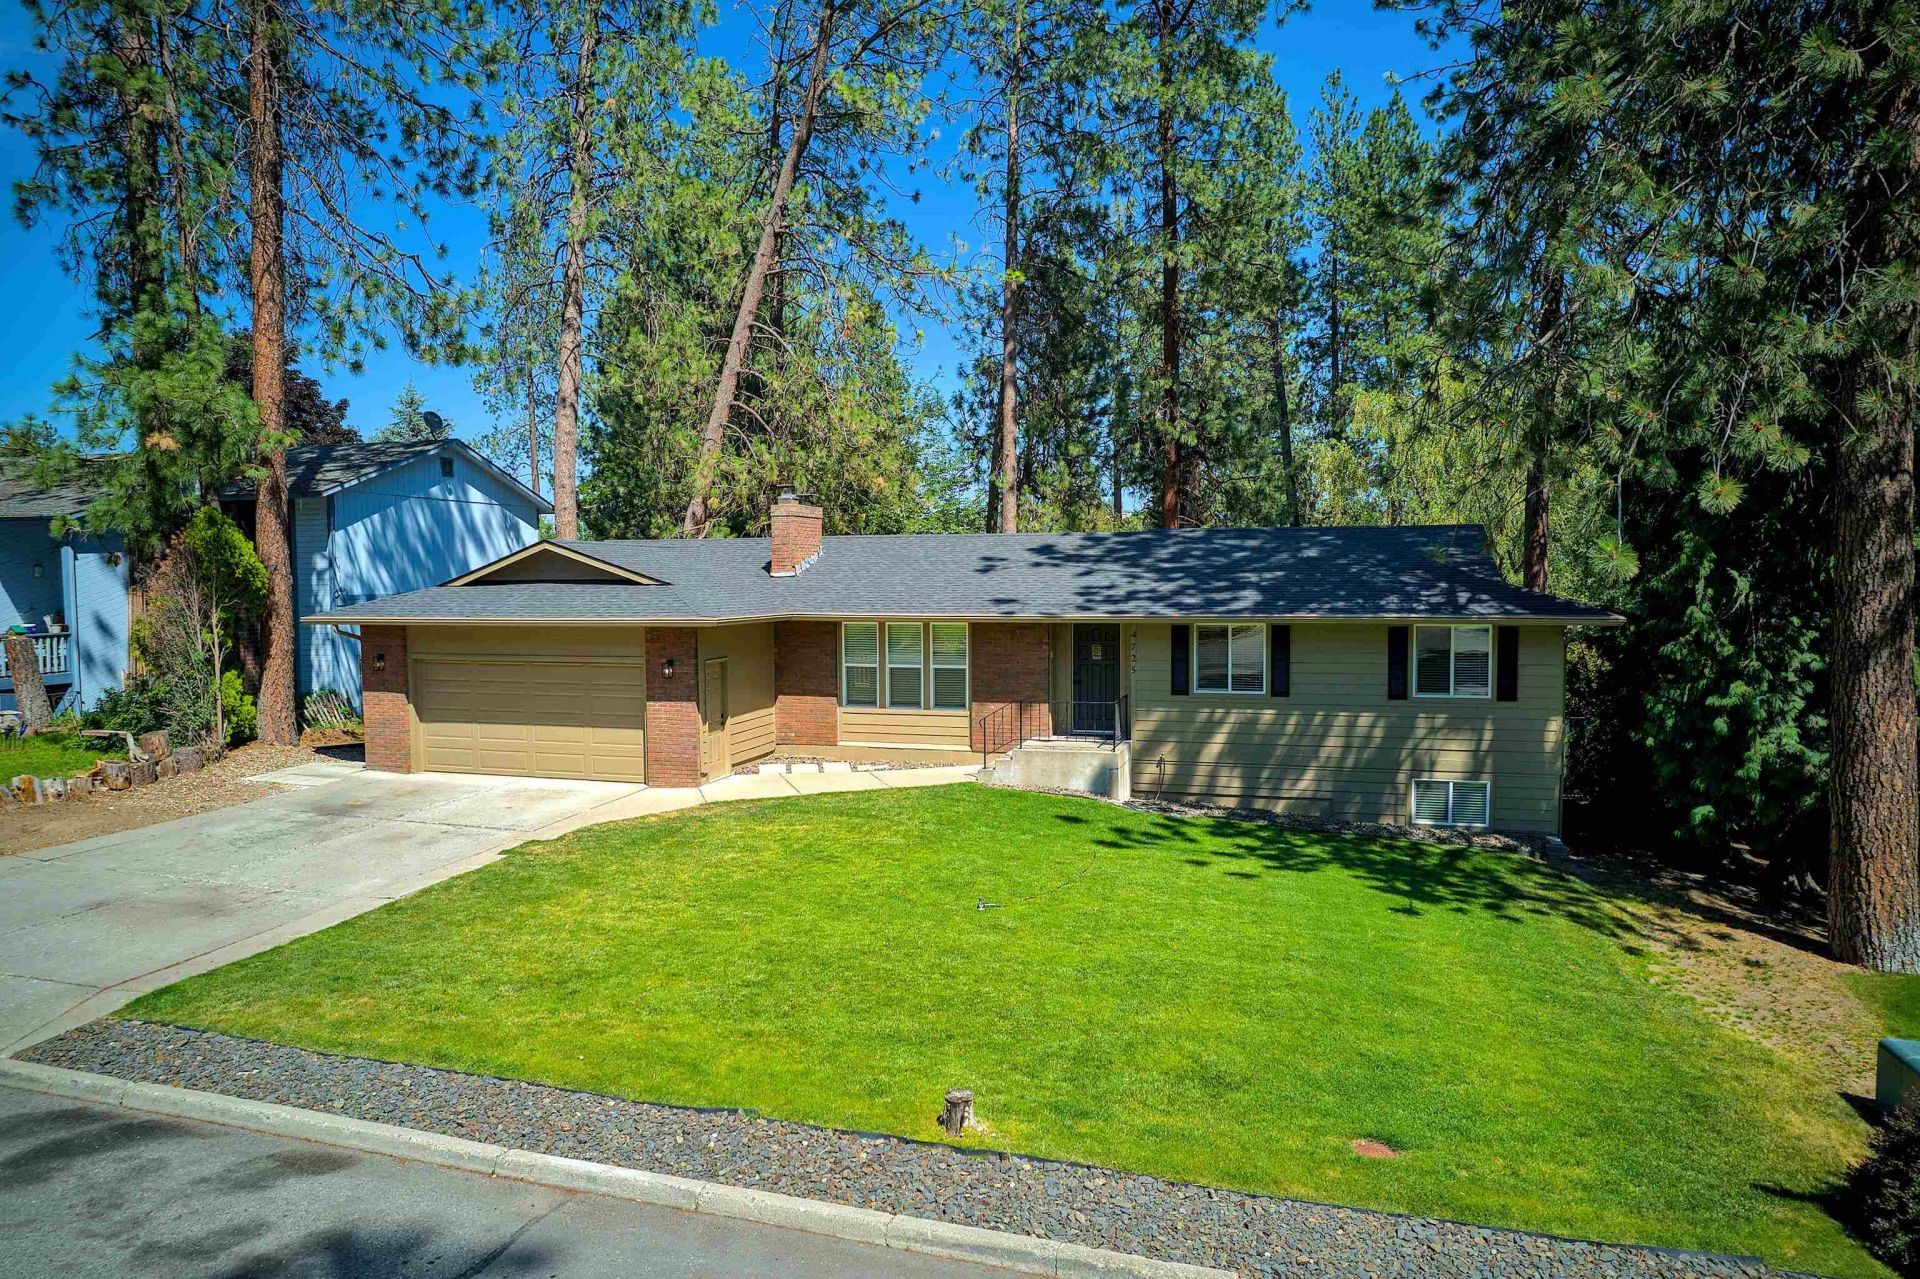
OPEN HOUSE this SUNDAY, AUGUST 23 from 11am-1pm! Updated top-to-bottom in the highly desirable Ponderosa neighborhood, this home has been renovated into a high quality show piece! Open floorplan on the main extended by a brand new wooden deck overlooking a private backyard. Turnkey home features include the new rooftop, HVAC system (new furnace AND A/C), kitchen appliances, flooring, paint, bathroom fixtures, exterior paint and more. Three main floor beds include the primary bedroom with new 3/4 bathroom. The walkout basement has two egress bedrooms, another new 3/4 bath, spacious laundry room/storage area and a family room complete with fireplace. Located on the east end of Ponderosa, this home is near Chester Store and just down the block from almost 18 acres of city-owned land designated to become a park in the near future. Get in here and check it out, you will not be disappointed!
Property Features
Property Type: Residential - Single Family
Basement: Yes
Basement: Full, Finished, Daylight, Rec/Family Area, Laundry, Walk-Out Access
Fenced: Yes
Garage: 2 car attached
Lot Size: 130 X 80
Roof Type: Composition
Taxes: $4,969
Year Built: 1977
Feature Descriptions
Additional Structures: Stge Shd
Days on Site: 48
Dining: Formal, Informal, Eat Bar
Electrical: Breakers,200 AMP
Exterior: Brick Veneer, Masonite, Siding
Family/Recroom: Bsmt,1st Flr, Off Kit, Outside Ent, Great room, Den or Office
Fireplace: Woodburning Fireplce
Heating/Cooling: Electric, Forced Air
Interior: Smart Thermostat, Pantry, LVP/LVT Flr
Lot: Views, Fenced Yard, Treed, Rolling Slope, Fencing
Lot Dimensions: 130 X 80
Parcel#: 44041.0604
Parking: Attached, Slab, Garage Door Opener, Off Site
Primary Bedroom: Dbl Clst,3/4 Bath,1st Flr
Special View Info: Territorial
SQ. FT. Total: 2818
Local Schools
High School: University
Middle School: Horizon
Elementary School: Ponderosa
School District: Central Valley
Listed By / Shown By
Listed By
Agency Name: Avalon 24 Real Estate
Shown By
Agency Title: Coldwell Banker Tomlinson
Agency Phone: (509) 467-7400

Estimate Your Payment
Estimated Payment
$ 1,974.64 per month $1,379.74 Principal & Interest $414.08 Property Tax $180.82 Homeowner's Insurance
4725 S Bates Rd | MLS# 202620590
This single family home located at 4725 S Bates Rd, Spokane, WA 99206 is currently listed for sale with an asking price of $619,950. This property was built in 1977 and has 5 bedrooms with 2818 sq. ft. S Bates Rd is located in the Ponderosa - Myron Estates subdivision within the Central Valley school district. Search Ponderosa - Myron Estates real estate on www.cbspokane.com today.