
BEDS4
BATHS3
SQUARE FEET1,942
MLS#202624409
STATUSActive
PROPERTY TYPEResidential - Single Family
SCHOOLEast Valley
Property Description
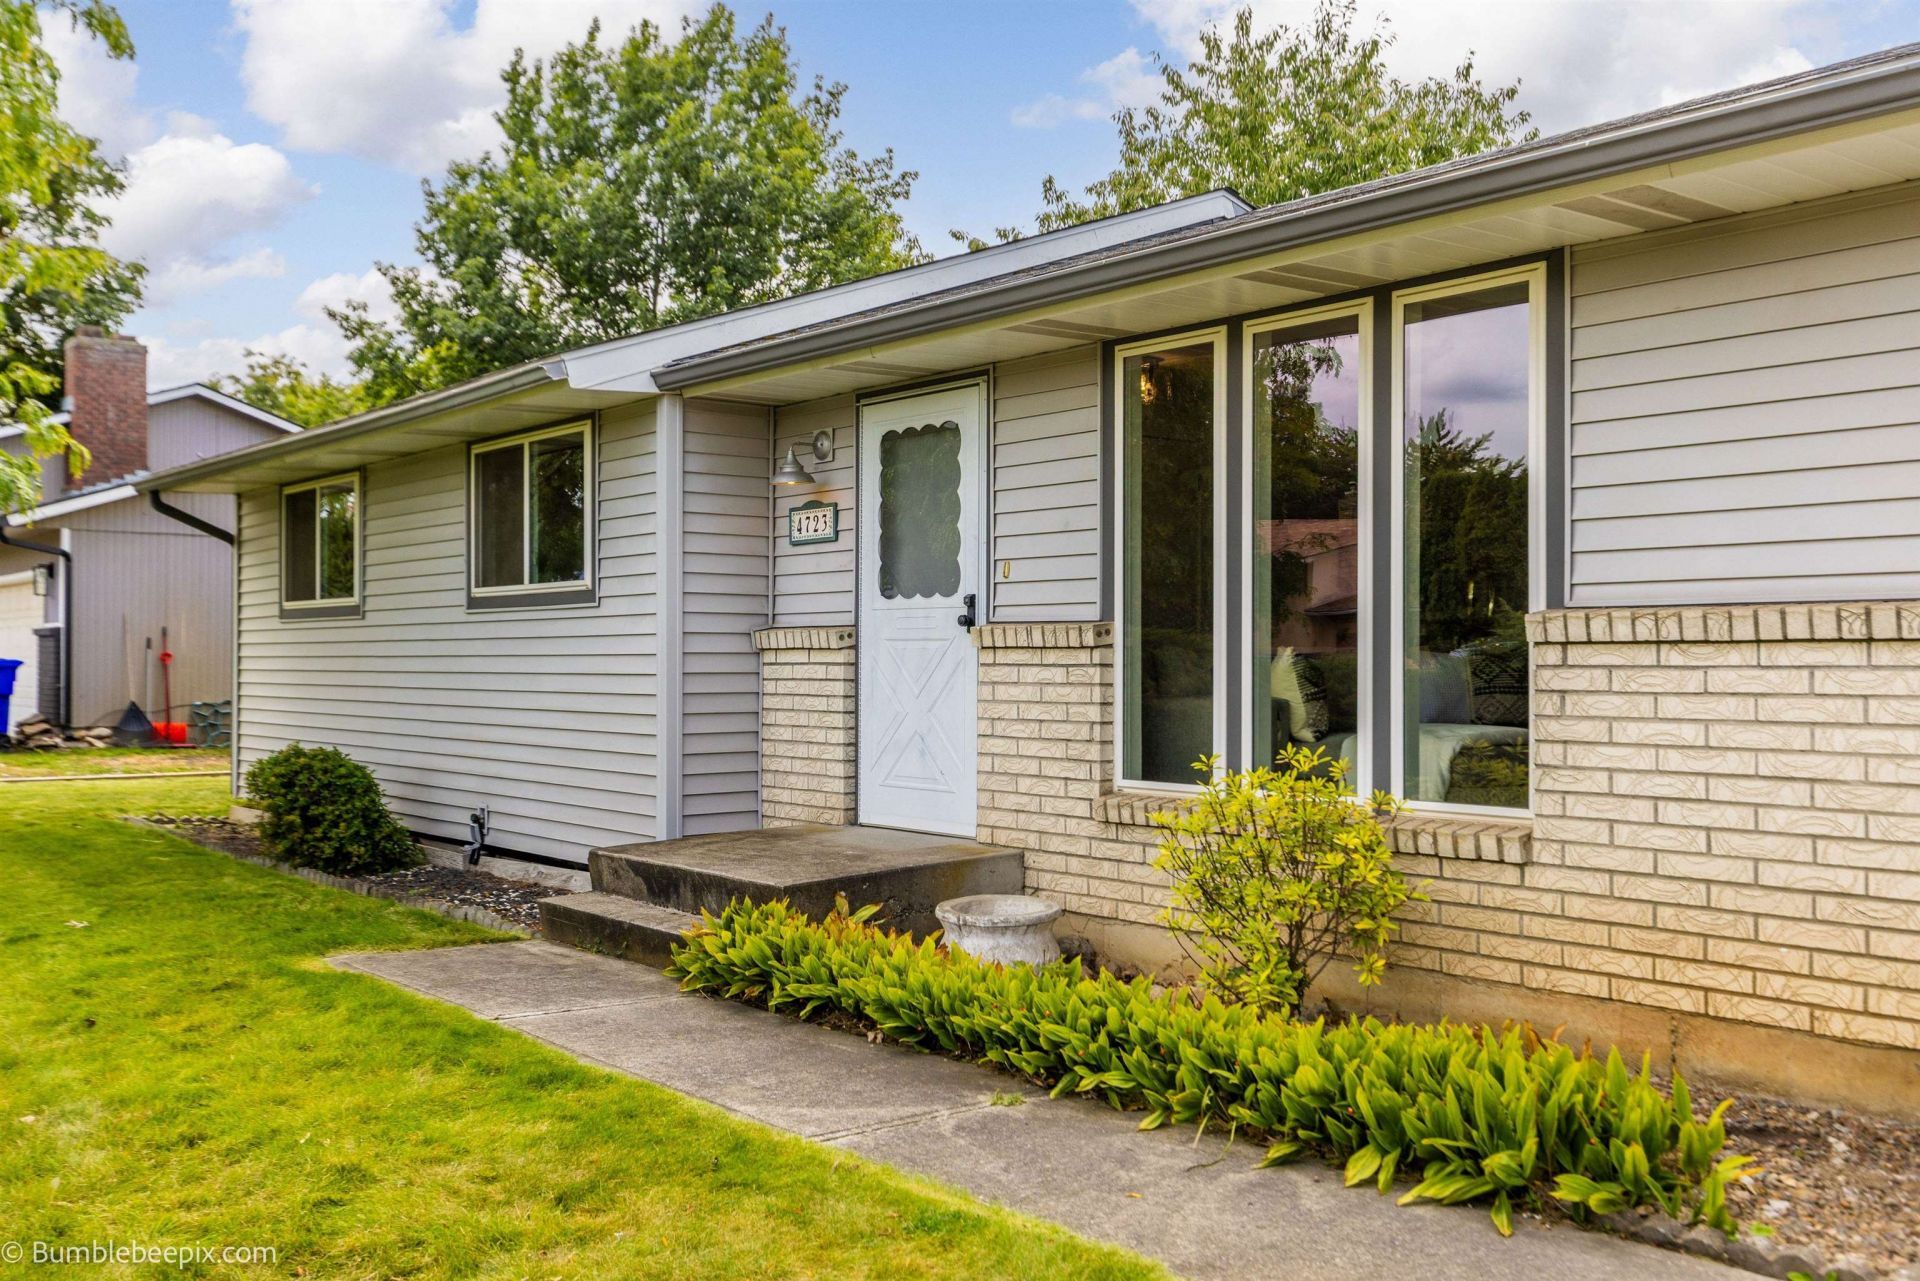
Space, flexibility, and room to grow in Otis Orchards! This spacious 4-bedroom, 3-bath home offers a great layout with plenty of room for everyone. The main floor features LVP flooring throughout the main living areas, fresh paint, and new carpet, along with a beautiful open kitchen featuring quartz countertops, stainless steel appliances, and plenty of room for cooking and gathering. The main-floor primary bedroom includes a private ¾ bath. Downstairs, youll find a large family room, full bathroom, oversized laundry room, and a generous bedroom that could easily function as a second primary suite or guest retreat. Step outside from the kitchen onto the covered patio overlooking the large, fully fenced backyard. Theres plenty of room for your RV or boat, a 2-car attached garage, and an oversized lot with potential for a future shop. Conveniently located close to schools, this home offers the space, updates, and flexibility youve been looking for!
Property Features
Property Type: Residential - Single Family
Basement: Yes
Basement: Full, Finished, Rec/Family Area, Laundry
Fenced: Yes
Garage: 2 car attached
Roof Type: Composition
Stories: 1.0
Taxes: $3,293
Year Built: 1978
Feature Descriptions
Days on Site: 1
Dining: Informal
Electrical: Breakers
Exterior: Brick Veneer, Vinyl Siding
Family/Recroom: Bsmt,1st Flr
Fireplace: Gas
Heating/Cooling: Electric, Baseboard, Ductless
Interior: LVP/LVT Flr
Lot: Fenced Yard, Sprinkler - Automatic, Level, Corner Lot, Oversized Lot
Parcel#: 55032.0301
Parking: Attached, Workshop in Garage, Garage Door Opener
Primary Bedroom: 3/4 Bath,1st Flr
SQ. FT. Total: 1942
Local Schools
High School: East Valley
Middle School: East Valley
Elementary School: Otis Orchards
School District: East Valley
Listed By / Shown By
Listed By
Agency Name: Keller Williams Spokane - Main
Shown By
Agency Title: Coldwell Banker Tomlinson
Agency Phone: (509) 467-7400

Estimate Your Payment
Estimated Payment
$ 1,407.17 per month $1,001.50 Principal & Interest $274.42 Property Tax $131.25 Homeowner's Insurance
4723 N Eva Rd | MLS# 202624409
This single family home located at 4723 N Eva Rd, Otis Orchards, WA 99027 is currently listed for sale with an asking price of $450,000. This property was built in 1978 and has 4 bedrooms with 1942 sq. ft. N Eva Rd is located within the East Valley school district. Search Otis Orchards real estate on www.cbspokane.com today.