
BEDS4
BATHS2
SQUARE FEET2,704
MLS#202623068
STATUSActive
PROPERTY TYPEResidential - Single Family
SCHOOLEast Valley
Property Description
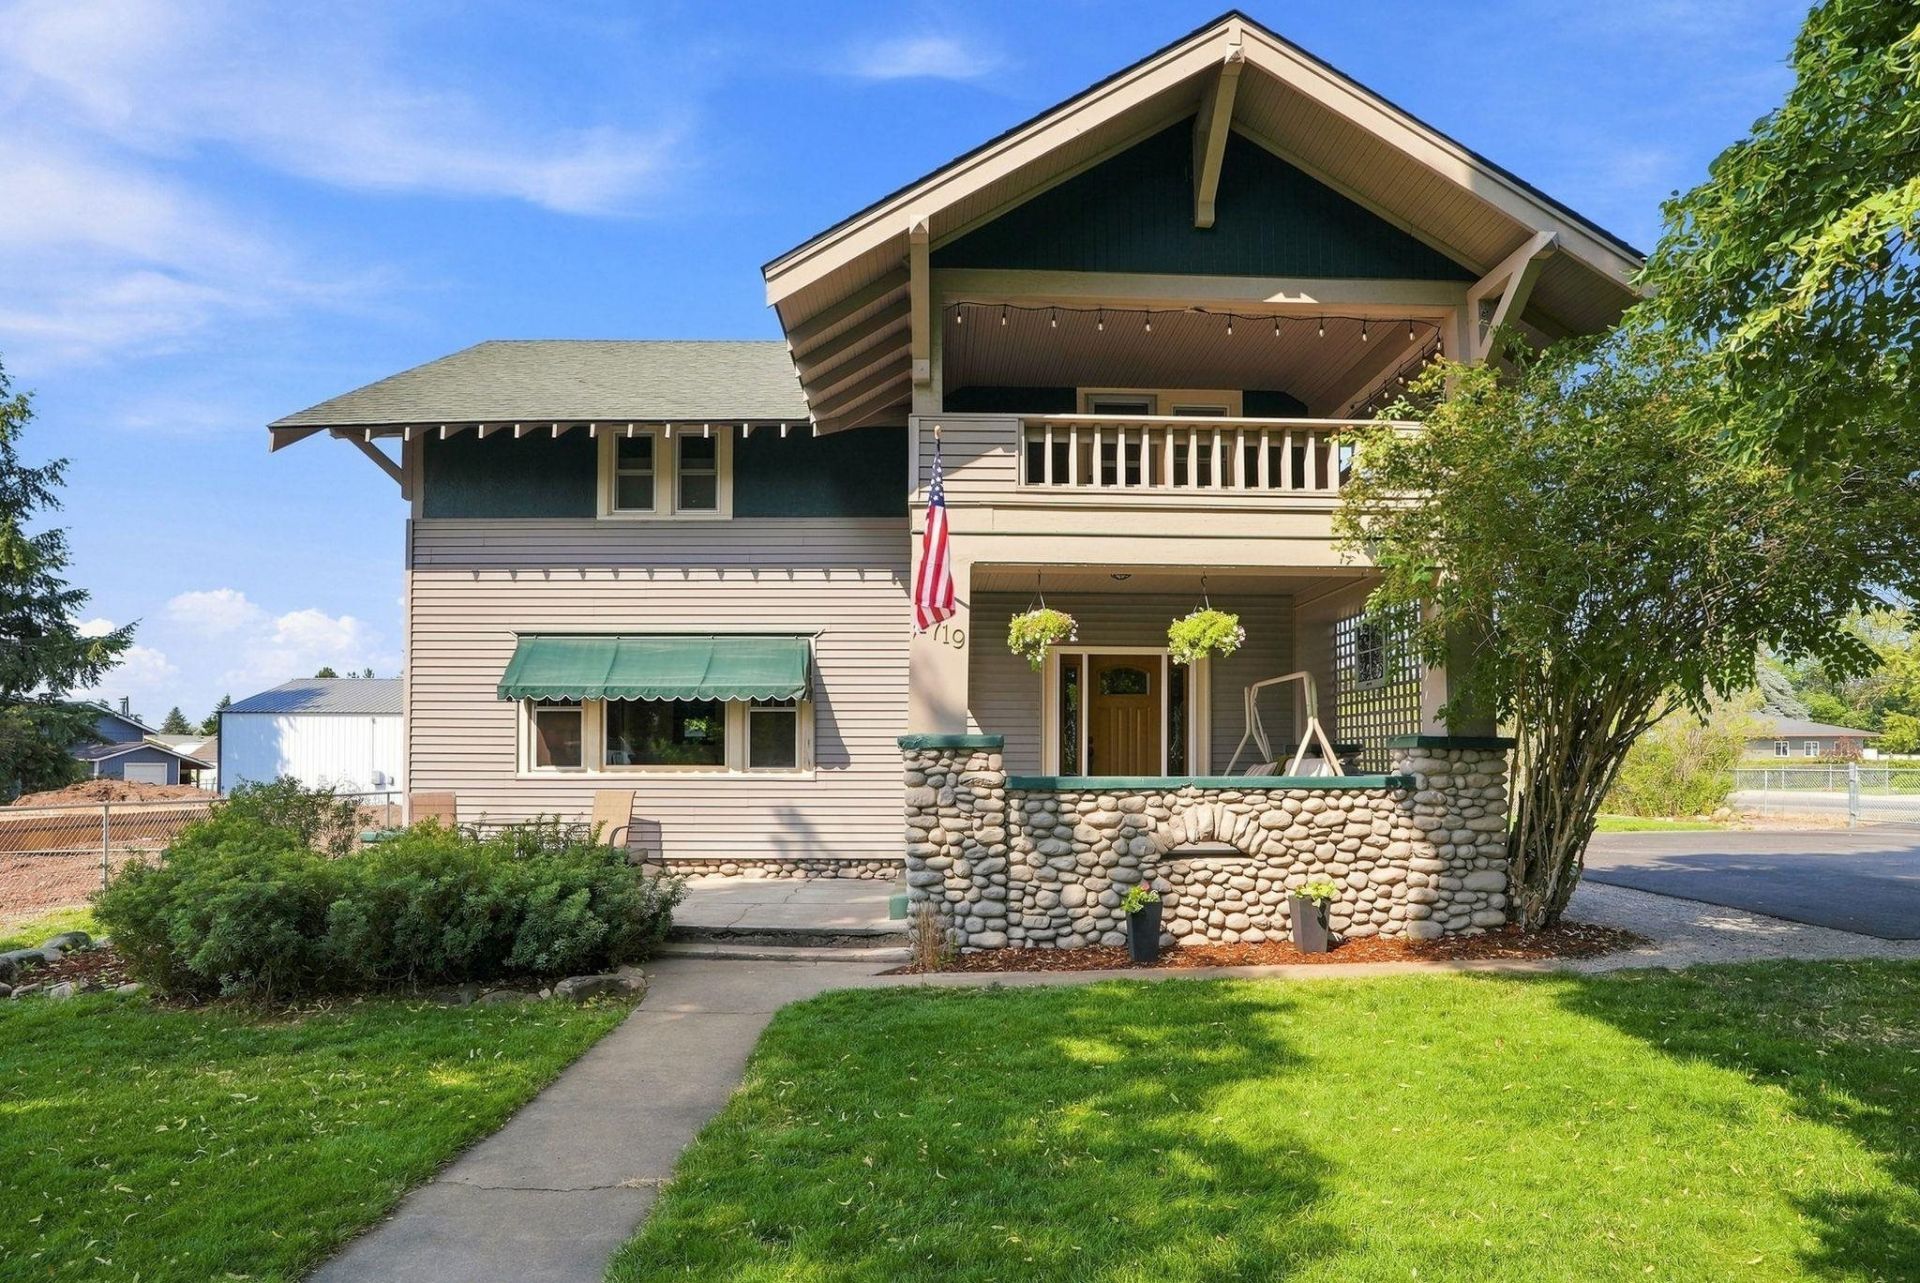
Instant equity alert! Priced at just $415,000, 4719 N Evergreen was recently appraised at $464,000?delivering an unbelievable $49,000 in immediate equity on day one! Situated on an expansive corner lot spanning over a quarter-acre, this impressive 2,700+ square foot residence seamlessly blends classic craftsmanship with modern comfort. Step inside to fall in love with the stunning original woodwork and architectural character, highlighted by a gorgeous floor-to-ceiling masonry gas fireplace and charming brick surrounding the kitchen range. Modern updates bring complete peace of mind, including newer double-hung windows, newer carpet, a high-efficiency heat pump, and gas forced air heating. With 4 spacious bedrooms, 1.5 bathrooms, and a sprawling yard, complete with garden shed, you will have endless room to gather and relax. Dont miss this rare opportunity to own historic charm and huge value!
Upcoming Open Houses
Open House Tuesday August 25th, 2:00pm - 5:00pm
Open House Wednesday August 26th, 2:00pm - 5:00pm
Property Features
Property Type: Residential - Single Family
Basement: Yes
Basement: Partial, Unfinished, Workshop
Roof Type: Composition
Year Built: 1917
Feature Descriptions
Additional Structures: Stge Shd
Dining: Formal
Electrical: 200 AMP
Exterior: Stone, Stucco, Vinyl Siding, Wood Siding
Family/Recroom: 1st Flr
Fireplace: Masonry, Gas
Heating/Cooling: Natural Gas, Forced Air, Heat Pump
Interior: Hot Water, Pantry, Natural Woodwork
Lot: Treed, Level, Corner Lot, City Bus (w/in 6 blks), Oversized Lot, Fencing
Parcel#: 45031.0601
Parking: Slab, RV Access/Parking, Off Site
Primary Bedroom: Dbl Sinks,2nd Flr
Special View Info: Territorial
SQ. FT. Total: 2704
Local Schools
School District: East Valley
Listed By / Shown By
Listed By
Agency Name: Avalon 24 Real Estate
Shown By
Agency Title: Coldwell Banker Tomlinson
Agency Phone: (509) 467-7400

Estimate Your Payment
Estimated Payment
$ 1,044.65 per month $923.61 Principal & Interest $0.00 Property Tax (data not provided by mls) $121.04 Homeowner's Insurance
4719 N Evergreen Rd | MLS# 202623068
This single family home located at 4719 N Evergreen Rd, Spokane Valley, WA 99216 is currently listed for sale with an asking price of $415,000. This property was built in 1917 and has 4 bedrooms with 2704 sq. ft. N Evergreen Rd is located within the East Valley school district. Search Spokane Valley real estate on www.cbspokane.com today.