
BEDS4
BATHS3
SQUARE FEET3,021
MLS#202623299
STATUSActive
PROPERTY TYPEResidential - Single Family
SUBDIVISIONMcCarroll
SCHOOLSpokane Dist 81
Property Description
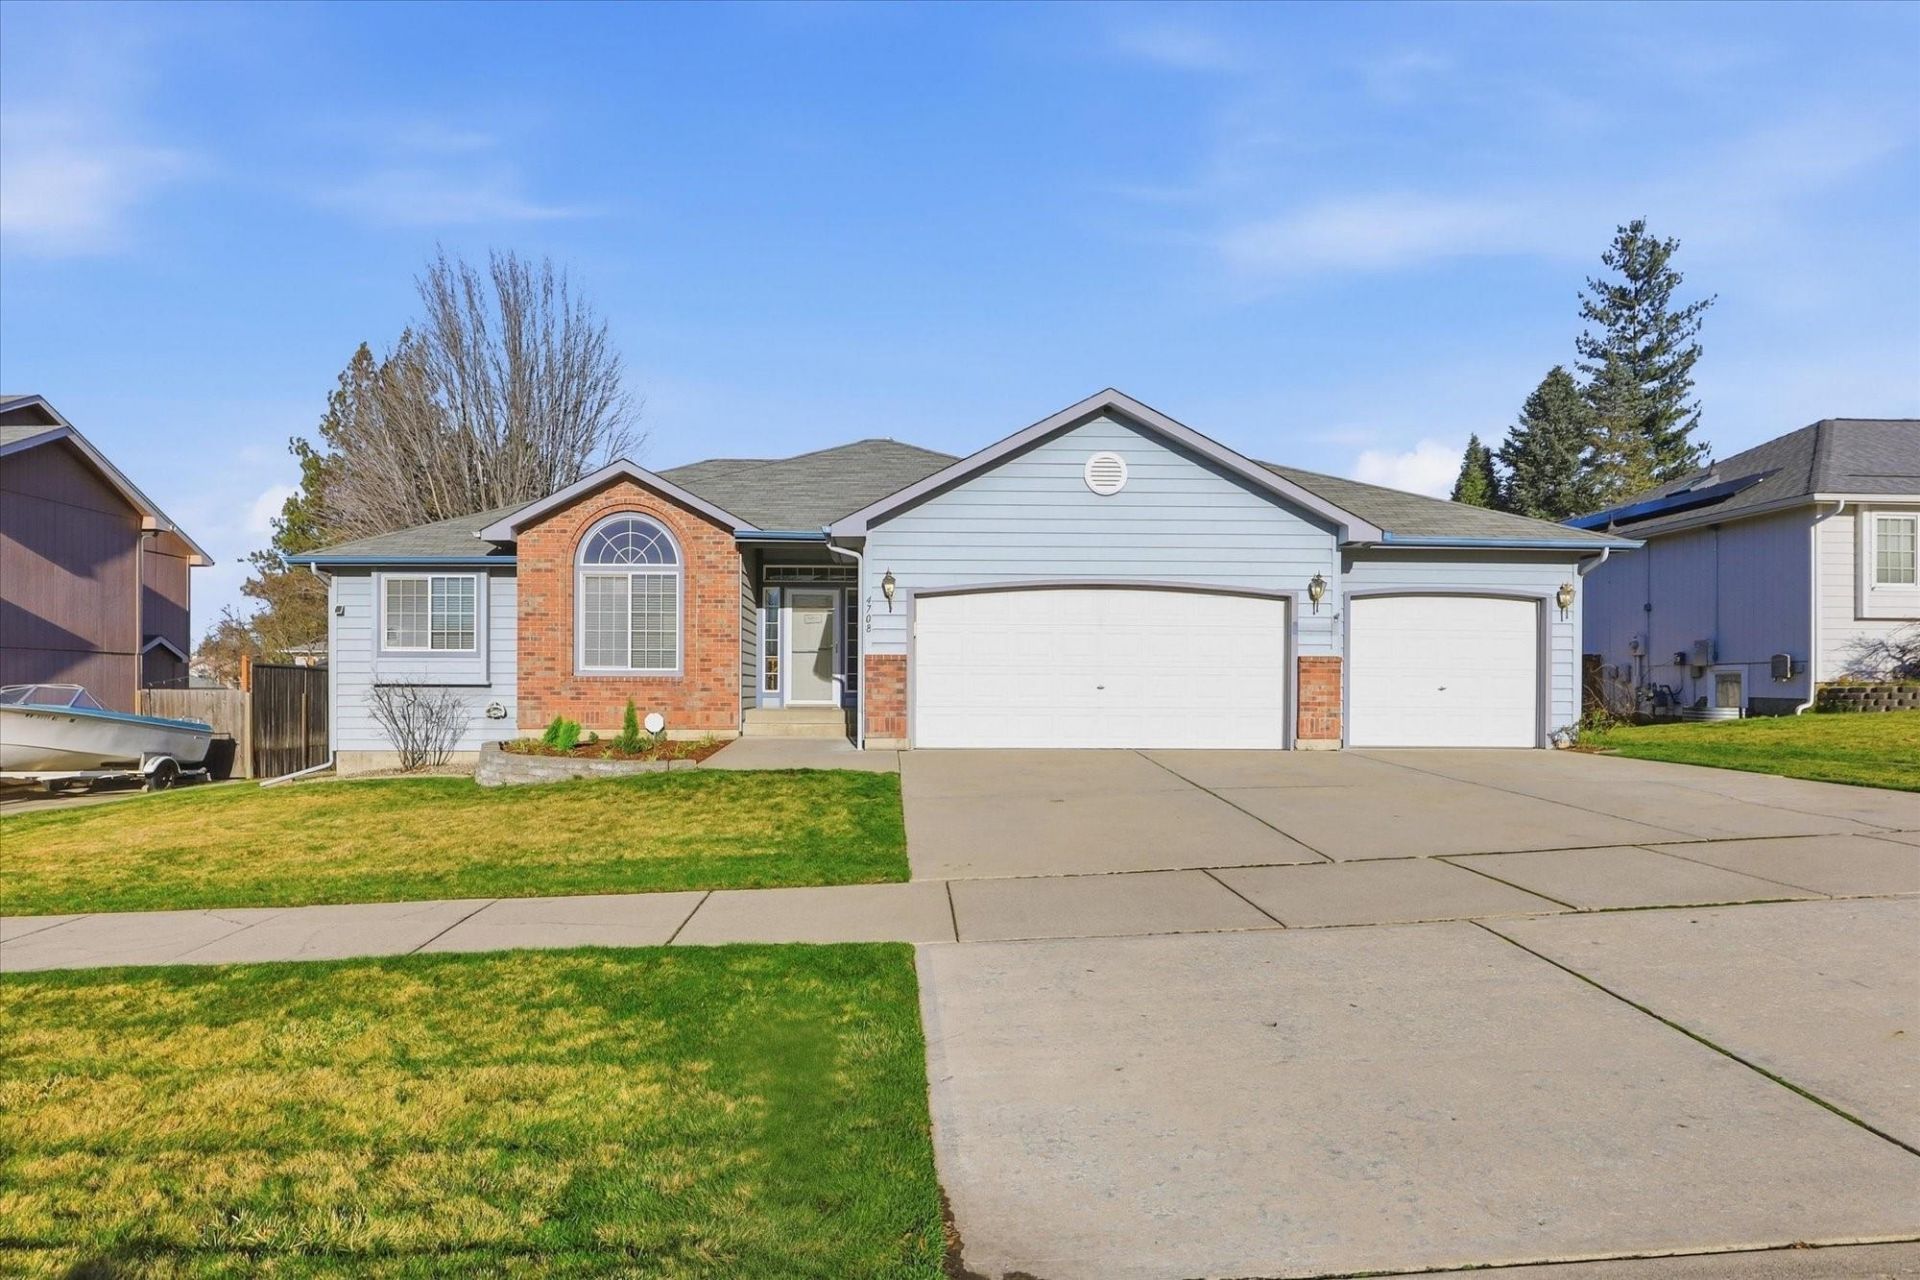
Exceptional space and desirable main-floor living come together in this well-maintained North Indian Trail home. The inviting open layout now showcases hardwood flooring throughout the living and formal dining rooms. The spacious primary suite features dual sinks, a walk-in closet, and direct access to a freshly refinished uncovered deck. The kitchen opens to a second refinished, covered deck?ideal for outdoor dining, entertaining, and relaxing in every season. The formal dining room offers flexibility as a home office or sitting area. Downstairs, the finished stairwell leads to a generously sized bedroom with a walk-in closet and full bath. Abundant unfinished basement space provides potential for future expansion, storage, a family room, or recreation space. Additional highlights include central A/C, central vacuum, humidifier, air-filtration and security systems, deck awning, cement landscape borders, and a three-car garage. Conveniently located near the library, restaurants, parks, and elementary school.
Property Features
Property Type: Residential - Single Family
Basement: Yes
Basement: Full, Partially Finished, Rec/Family Area
Fenced: Yes
Garage: 3 car attached
Roof Type: Composition
Stories: 1.0
Taxes: $4,072
Year Built: 2004
Feature Descriptions
Dining: Formal, Informal, Kit Eat Sp, Eat Bar
Electrical: Breakers,200 AMP
Exterior: Brick Veneer, Masonite
Family/Recroom: 1st Flr, Great room, Den or Office
Fireplace: Gas
Heating/Cooling: Natural Gas, Forced Air, Humidity Control
Interior: Hot Water, High Speed Internet, Cathedral Ceiling(s), Central Vacuum, LVP/LVT Flr
Lot: Fenced Yard, Cross Fncd, Sprinkler - Automatic, Level, City Bus (w/in 6 blks)
Parcel#: 26221.1201
Parking: Attached, Garage Door Opener, Oversized
Primary Bedroom: Wlkin Clst, Full Bath,1st Flr
SQ. FT. Total: 3021
Utilities: Cable Available
Local Schools
High School: Shadle Park
Middle School: Salk
Elementary School: Woodridge
School District: Spokane Dist 81
Listed By / Shown By
Listed By
Agency Name: REAL Broker LLC
Shown By
Agency Title: Coldwell Banker Tomlinson
Agency Phone: (509) 467-7400

Estimate Your Payment
Estimated Payment
$ 1,547.35 per month $1,068.05 Principal & Interest $339.33 Property Tax $139.97 Homeowner's Insurance
4708 W Belmont Dr | MLS# 202623299
This single family home located at 4708 W Belmont Dr, Spokane, WA 99208 is currently listed for sale with an asking price of $479,900. This property was built in 2004 and has 4 bedrooms with 3021 sq. ft. W Belmont Dr is located in the McCarroll subdivision within the Spokane Dist 81 school district. Search McCarroll real estate on www.cbspokane.com today.