
BEDS3
BATHS3
SQUARE FEET3,490
MLS#202626874
STATUSActive
PROPERTY TYPEResidential - Single Family
SCHOOLSpokane Dist 81
Property Description
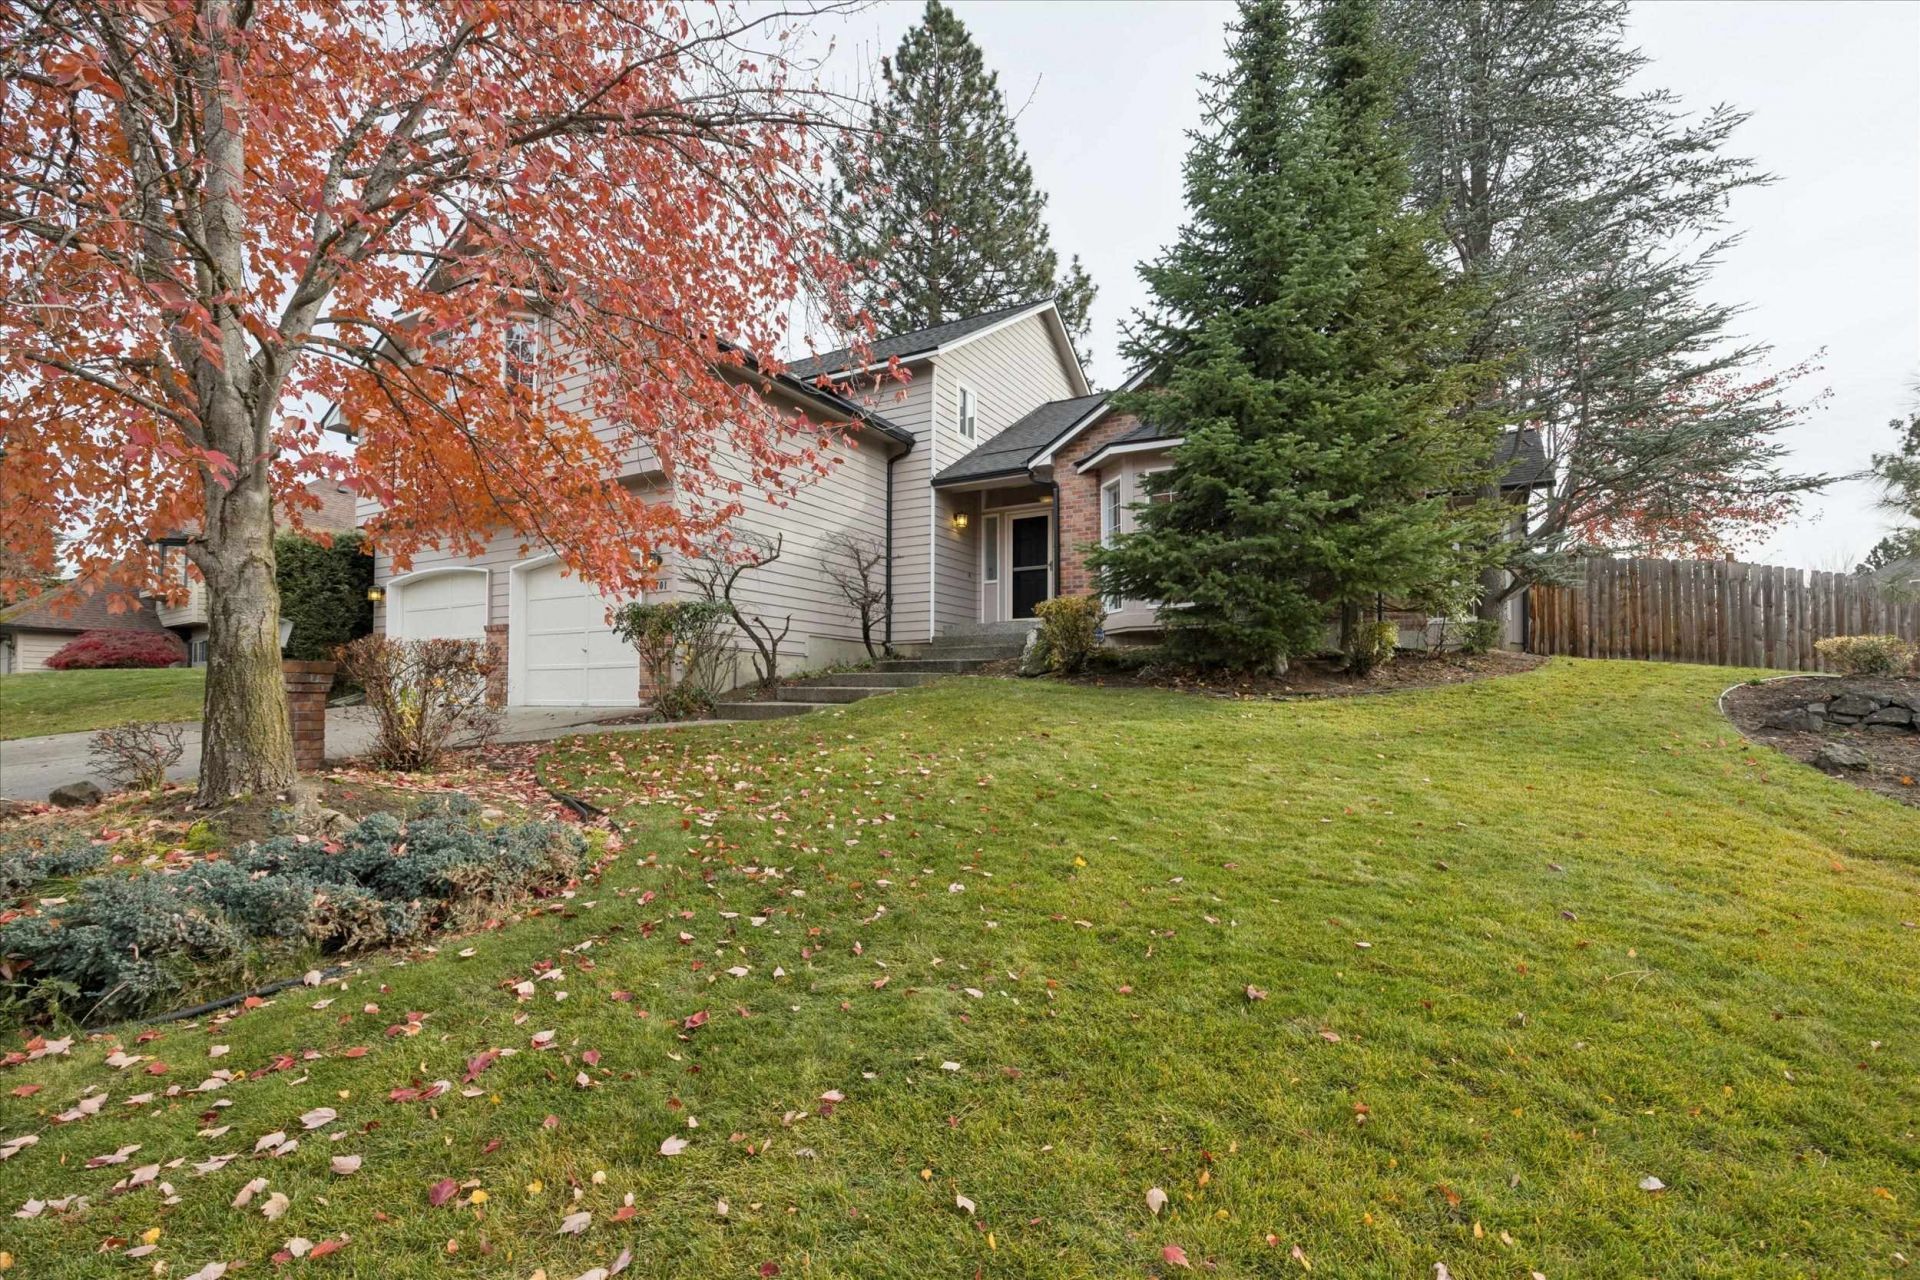
Nestled on a quiet cul-de-sac in the highly desirable Windsong neighborhood of the upper South Hill, this beautiful northwest traditional two-story home blends timeless architectural elegance w/modern updates. Inside, soaring vaulted ceilings, wood floors & 2 fireplaces create an atmosphere of warmth & grandeur, complemented by fresh interior paint, new carpeting throughout, and new LVP flooring in all bathrooms. The thoughtful layout features a granite kitchen with a center island and a formal dining room adorned with classic wainscoting. A rich, custom wood bookcase and floor-to-ceiling masonry fireplace is the highlight of the family room. The homes wing of three spacious bedrooms ensures privacy & convenience, headlined by a generous primary suite complete with a large walk-in closet and a three-quarter bath. The basement has an oversized family room and a dedicated office that easily converts into a fourth bedroom. Outside, the expansive yard has mature landscaping. Close to Moran Prairie Elementary.
Property Features
Property Type: Residential - Single Family
Basement: Yes
Basement: Partial, Partially Finished, Rec/Family Area
Fenced: Yes
Garage: 2 car attached
Roof Type: Composition
Stories: 2.0
Taxes: $5,135
Year Built: 1989
Feature Descriptions
Additional Structures: Stge Shd
Dining: Eat Bar, Formal, Informal
Electrical: 200 AMP, Breakers
Exterior: Brick Veneer, Masonite, Siding
Family/Recroom: 1st Flr, Bsmt, Den or Office, Formal LR, Off Kit, Outside Ent
Fireplace: Gas, Woodburning Fireplce
Heating/Cooling: Gas, Forced Air
Interior: Hot Water, High Speed Internet, Pantry, Kitchen Island, Cathedral Ceiling(s)
Lot: Fenced Yard, Sprinkler - Automatic, Treed, Level, Cul-De-Sac, Oversized Lot
Parcel#: 34031.1907
Parking: Attached, Garage Door Opener, Off Site
Primary Bedroom: Wlkin Clst,3/4 Bath, Dbl Sinks,2nd Flr
SQ. FT. Total: 3490
Utilities: Cable Available
Local Schools
High School: Ferris
Middle School: Chase
Elementary School: Moran
School District: Spokane Dist 81
Listed By / Shown By
Listed By
Agency Name: Windermere North
Shown By
Agency Title: Coldwell Banker Tomlinson
Agency Phone: (509) 467-7400

Estimate Your Payment
Estimated Payment
$ 1,786.97 per month $1,201.58 Principal & Interest $427.92 Property Tax $157.47 Homeowner's Insurance
4701 S Tampa Dr | MLS# 202626874
This single family home located at 4701 S Tampa Dr, Spokane, WA 99223 is currently listed for sale with an asking price of $539,900. This property was built in 1989 and has 3 bedrooms with 3490 sq. ft. S Tampa Dr is located within the Spokane Dist 81 school district. Search Spokane real estate on www.cbspokane.com today.