
BEDS3
BATHS3
SQUARE FEET2,800
MLS#202620547
STATUSActive Under Contract
PROPERTY TYPEResidential -
SUBDIVISIONVALLEY OF THE HORSES
SCHOOLCheney
Property Description
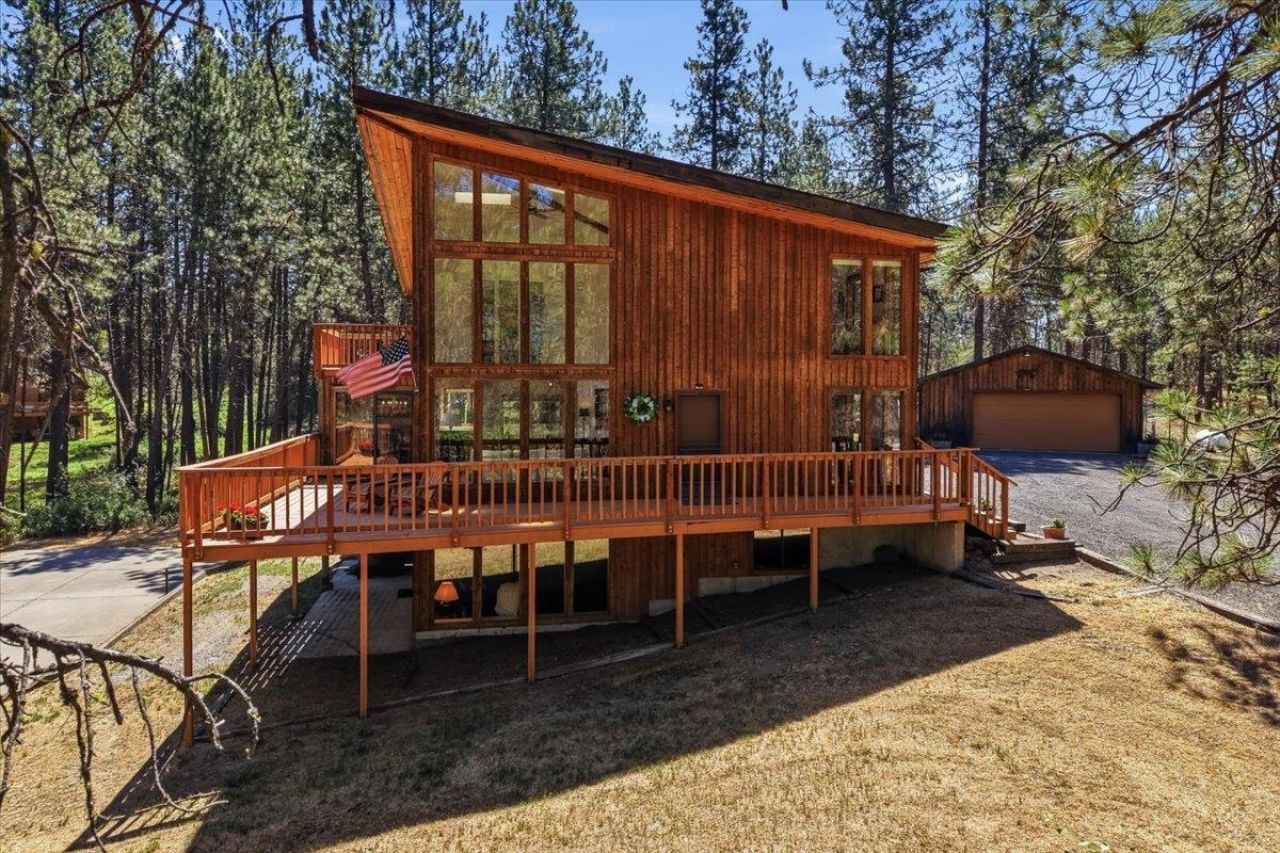
Escape to your own private Northwest retreat on 4.75 wooded acres in the desirable Valley of the Horses community! This custom 2,800 sq. ft., 3 bed, 3 bath home blends warmth, character, and privacy just minutes from Cheney and Spokane. The dramatic living room showcases soaring vaulted ceilings and floor-to-ceiling windows that fill the home with natural light and peaceful forest views. The second level is dedicated to a private owners retreat featuring a spacious primary suite with its own balcony, a large walk-in closet with vanity and sink, an ensuite bath with soaking tub and private water closet, plus an open loft ideal for a home office. The finished walkout basement offers a spacious family room with a second fireplace. Recent updates include a new furnace with heat pump and central A/C, plus a new water heater. Enjoy expansive decks, a detached 2-car garage, a private sports court, and nearly five acres of peaceful surroundings?offering the perfect blend of recreation, comfort, and country living.
Property Features
Property Type: Residential -
Basement: Yes
Basement: Full, Finished, Daylight, Rec/Family Area, Laundry, Walk-Out Access
Garage: 2
Lot Size: 4.74 Acres
Roof Type: Composition
Stories: 2.0
Taxes: $4,936
Year Built: 1983
Feature Descriptions
Additional Structures: Stge Shd
Community Features: Tennis Court(s)
Days on Site: 99
Dining: Formal, Eat Bar
Exterior: Cedar
Family/Recroom: Bsmt,1st Flr, Outside Ent, Den or Office
Fireplace: Propane, Woodburning Fireplce
Heating/Cooling: Electric, Forced Air, Heat Pump
Interior: Smart Thermostat, Cathedral Ceiling(s)
Lot: Treed, Secluded, Horses Allowed
Lot Dimensions: 634 X 326
Parcel#: 24224.0203
Parking: Detached, Garage Door Opener, Oversized
Primary Bedroom: Dbl Clst, Wlkin Clst,3/4 Bath, Dbl Sinks,2nd Flr
Special View Info: Territorial
SQ. FT. Total: 2800
Local Schools
High School: Cheney
Middle School: Westwood
Elementary School: Windsor
School District: Cheney
Listed By / Shown By
Listed By
Agency Name: Windermere Liberty Lake
Shown By
Agency Title: Coldwell Banker Tomlinson
Agency Phone: (509) 467-7400

Estimate Your Payment
Estimated Payment
$ 1,921.67 per month $1,335.34 Principal & Interest $411.33 Property Tax $175.00 Homeowner's Insurance
4605 W Pinto Rd | MLS# 202620547
This home located at 4605 W Pinto Rd, Cheney, WA 99004 is currently listed for sale with an asking price of $600,000. This property was built in 1983 and has 3 bedrooms with 2800 sq. ft. W Pinto Rd is located in the VALLEY OF THE HORSES subdivision within the Cheney school district. Search VALLEY OF THE HORSES real estate on www.cbspokane.com today.