
BEDS4
BATHS2
SQUARE FEET1,836
MLS#26-8517
STATUS
PROPERTY TYPEResidential - Single Family
SUBDIVISIONPioneer Ridge
SCHOOLPost Falls - 273
Property Description
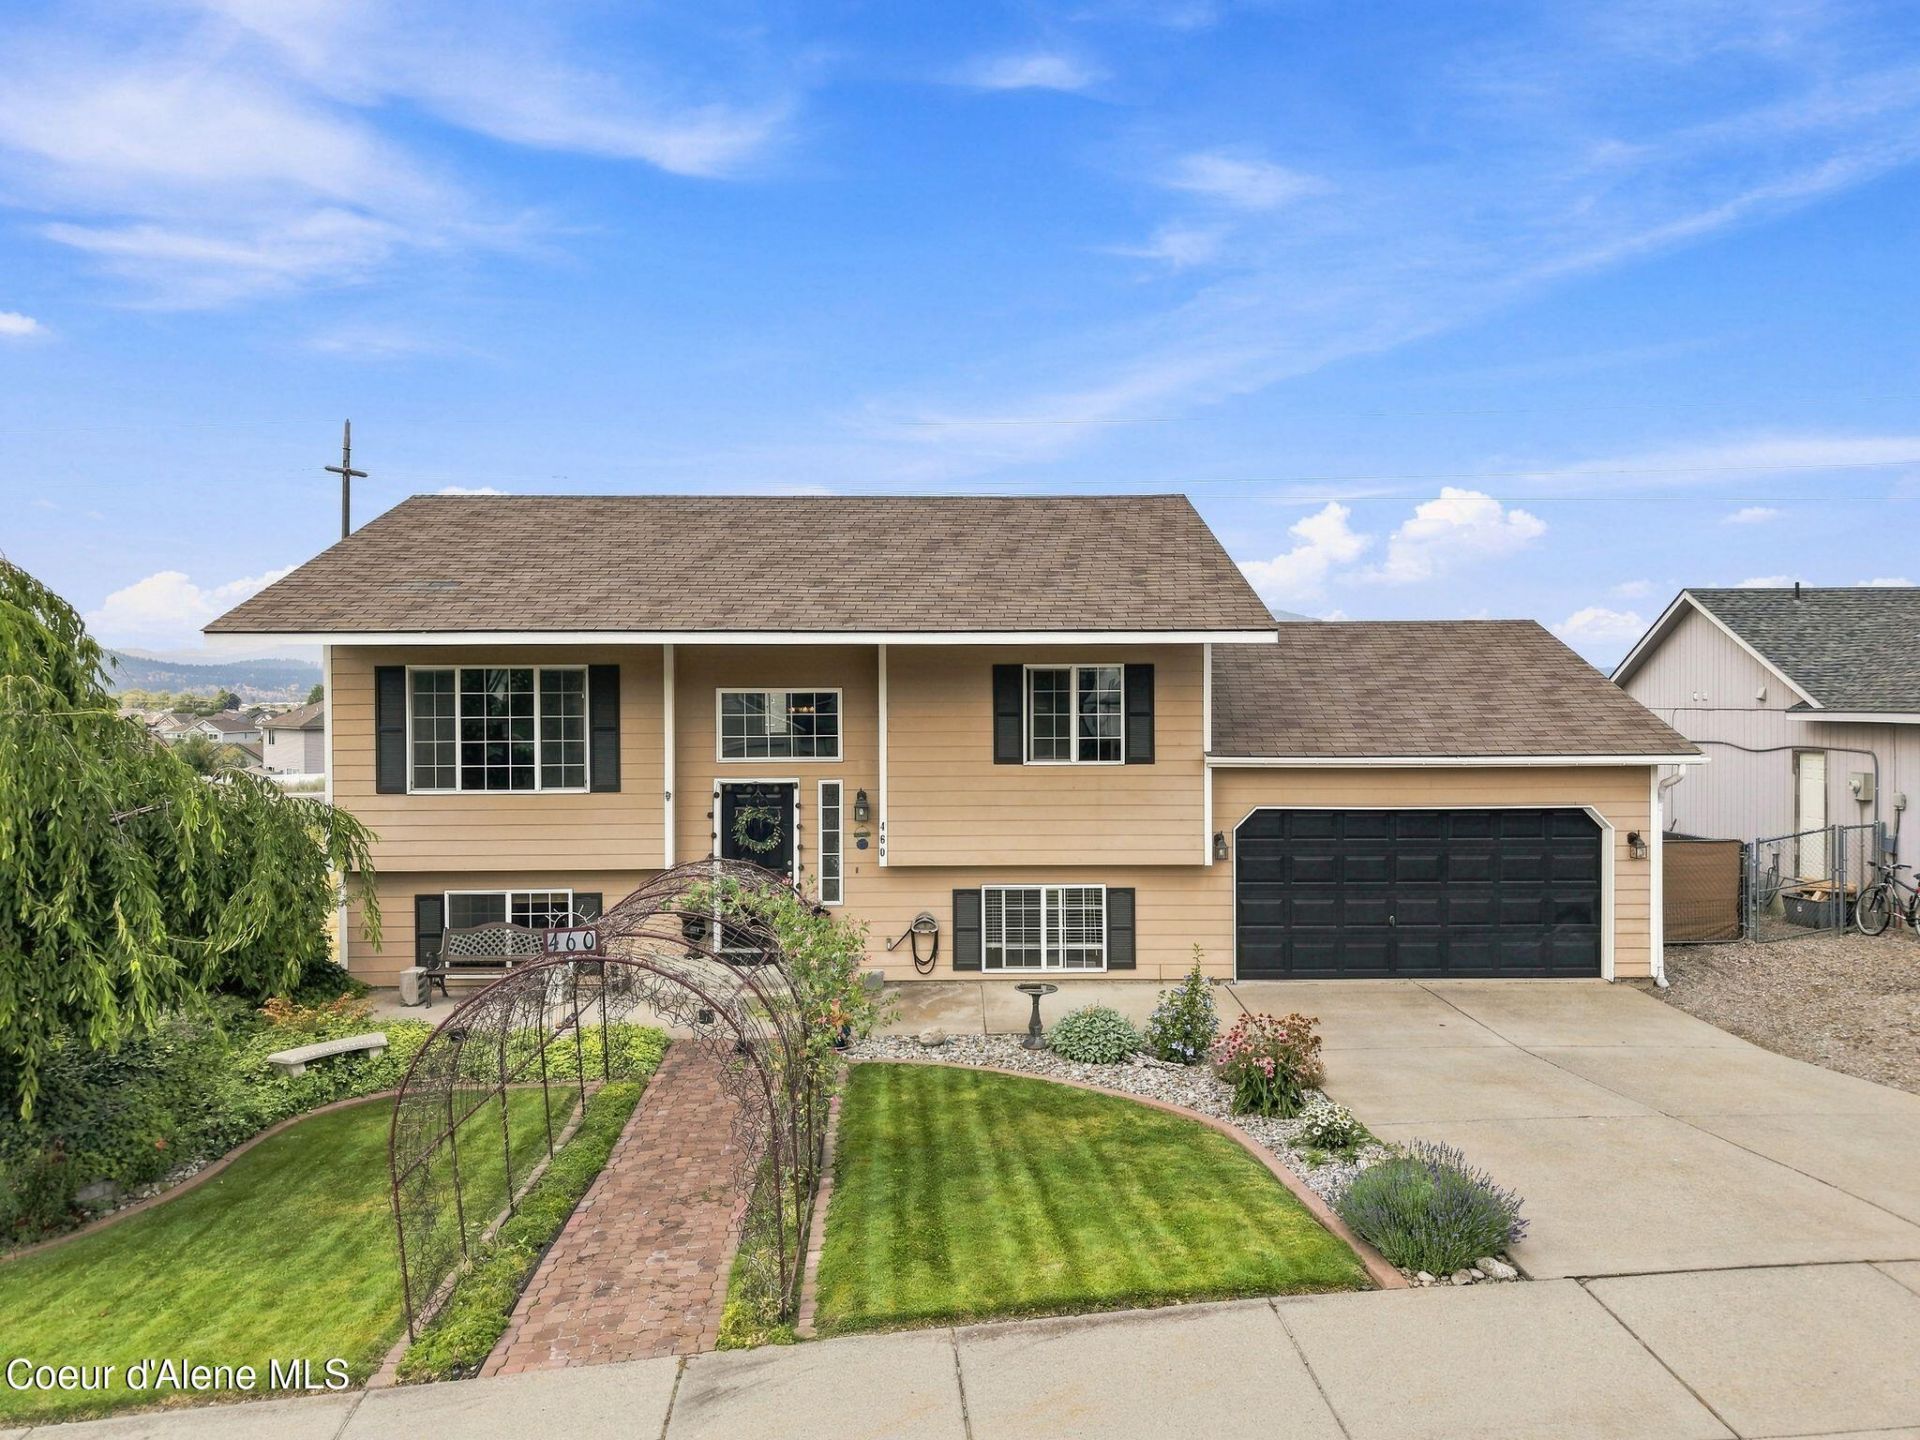
Welcome to this bright & inviting home featuring an open, spacious layout with abundant natural light. The main level offers beautiful hardwood flooring, vaulted ceilings, exposed wood beams, electric fireplace in flexible living & dining spaces. The kitchen features white cabinetry, granite countertops, stainless steel appliances, a gas range, generous counter space, & island with bar seating. Sliding glass doors provide easy access to a covered outdoor living area. 2 bedrooms & a bathroom round out the main floor. The lower level adds a versatile family or recreation room with direct backyard patio access along with 2 more bedrooms, another bathroom, and a laundry/storage room. Attached 2 car garage PLUS a 42x27 detached shop. With multiple living spaces, two fireplaces, large windows, inviting outdoor areas, a functional layout, & 2 garages, this home offers plenty of room for everyday living & entertaining.
Property Features
Property Type: Residential - Single Family
Basement: Yes
Basement: Finished, Daylight, Walk-out
Garage: 4
Heating: Natural Gas, Forced Air
Lot Size: 0.24 Acres
Roof Type: Composition
Taxes: $2,067
Year Built: 1998
Feature Descriptions
Appliance(S): Gas Range, Refrigerator, Microwave, Dishwasher
Days on Site: 3
Exterior: Wood
Exterior: Lawn
Flooring: Wood
Foundation: Concrete Perimeter
Foundation: Concrete Perimeter
Lot: Sprinklers In Rear, Sprinklers In Front, Open Lot, Level, Alley Access
Patio/Porch: Covered Deck, Patio
Road: Paved
Sewer: Public Sewer
Water: Public
Local Schools
School District: Post Falls - 273
Listed By / Shown By
Listed By
Agency Name: REAL BROKER LLC
Shown By
Agency Title: Coldwell Banker Tomlinson
Agency Phone: (509) 467-7400

Estimate Your Payment
Estimated Payment
$ 1,493.80 per month $1,168.42 Principal & Interest $172.25 Property Tax $153.13 Homeowner's Insurance
460 W Bridle Ln | MLS# 26-8517
This single family home located at 460 W Bridle Ln , Post Falls, ID 83854 is currently listed for sale with an asking price of $525,000. This property was built in 1998 and has 4 bedrooms with 1836 sq. ft. W Bridle Ln is located in the Pioneer Ridge subdivision within the Post Falls - 273 school district. Search Pioneer Ridge real estate on www.cbspokane.com today.