
BEDS3
BATHS2
SQUARE FEET1,974
MLS#26-8250
STATUS
PROPERTY TYPEResidential - Single Family
SUBDIVISIONBadger Ridge
SCHOOLBoundary Co - 101
Property Description
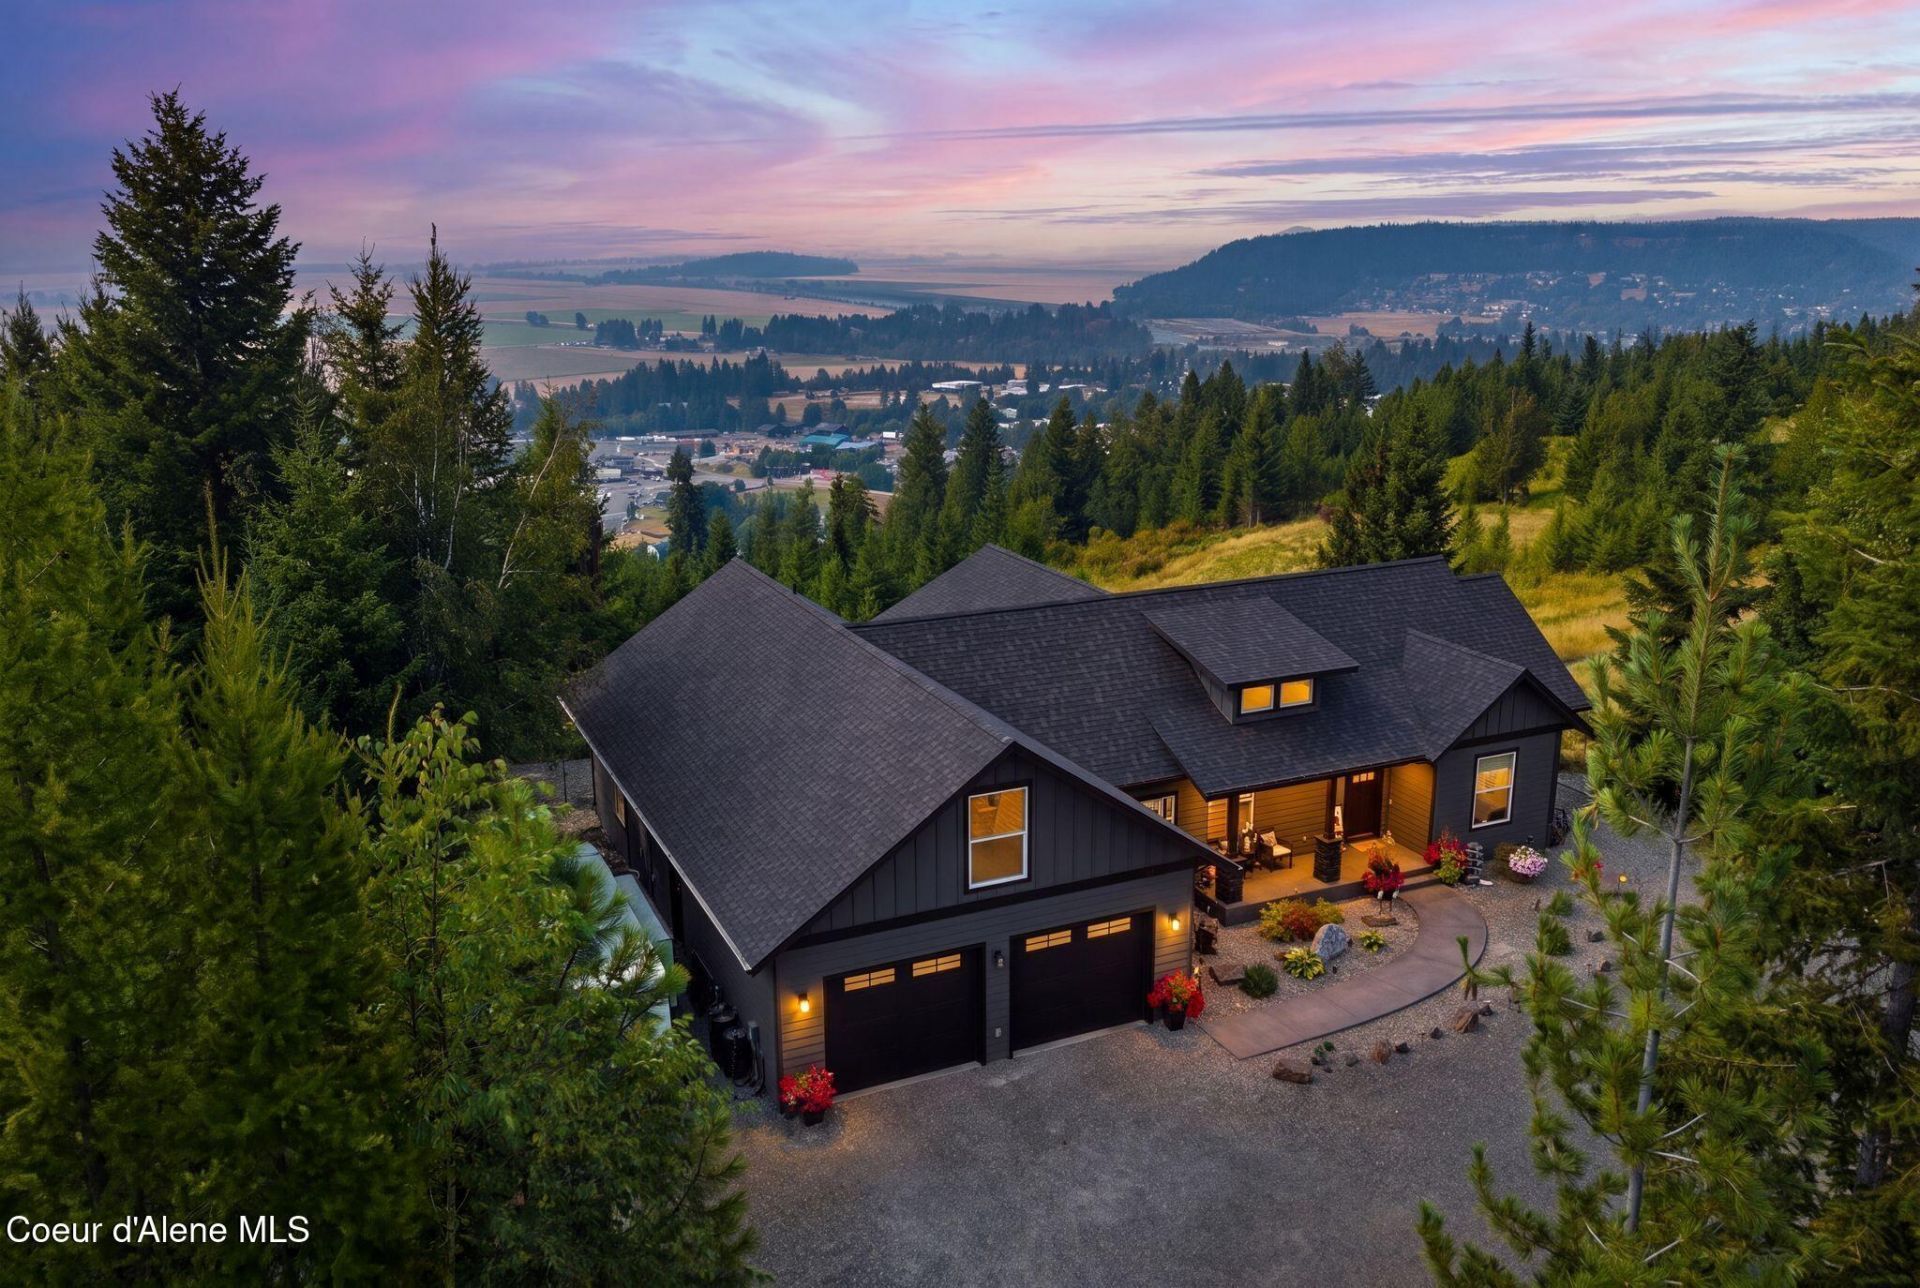
Designed for the views, this custom home built in 2024 situated on 3.7 acres in a highly sought after location. A welcoming covered patio and entryway that opens to the living rooms with its wall of windows and fireplace. Gourmet kitchen, Quartz counters & island complimented with high-end appliances and a generous pantry. Transition to the dining room with access to the fabulous outdoor living areas with ample entertaining areas overlooking the breathtaking views and your own private paradise. Luxurious master w/sitting/office area, direct access to the covered deck & a deluxe bathroom, walk-in tiled shower, tub & generous closet. Two additional bedrooms with walk-in closets, guest bathroom and spacious laundry room. Oversized 2-car garage, RV parking, storage building and space for a future shop. Central heat & AC (natural gas). Majestic Selkirk Mountain range and valley views and bird's eye views of the river. Quality finishes & meticulously cared for home (see attached details!) A short distance to downtown. Private setting with magical sunrises & sunsets!
Property Features
Property Type: Residential - Single Family
Basement: Crawl Space
Garage: 2
Heating: Natural Gas, Furnace
Lot Size: 3.75 Acres
Roof Type: Composition
Taxes: $2,715
Year Built: 2023
Feature Descriptions
Appliance(S): Electric Range, Electric Dryer, Washer, Refrigerator, Microwave, Dishwasher
Days on Site: 22
Exterior: Fire Pit, Lighting, Rain Gutters
Exterior: HardBoard
Flooring: Tile
Foundation: Concrete Perimeter
Foundation: Concrete Perimeter
Interior: Washer Hookup
Lot: Sloped, Landscaped, Level, Cul-De-Sac
Lot Dimensions: 3.75 acres
Patio/Porch: Covered Porch, Covered Patio
Road: Gravel
Sewer: Septic Tank
Water: Community System
Local Schools
School District: Boundary Co - 101
Listed By / Shown By
Listed By
Agency Name: Evergreen Realty
Shown By
Agency Title: Coldwell Banker Tomlinson
Agency Phone: (509) 467-7400

Estimate Your Payment
Estimated Payment
$ 3,189.03 per month $2,619.49 Principal & Interest $226.25 Property Tax $343.29 Homeowner's Insurance
455 Scenic Dr | MLS# 26-8250
This single family home located at 455 Scenic Dr, Bonners Ferry, ID 83805 is currently listed for sale with an asking price of $1,177,000. This property was built in 2023 and has 3 bedrooms with 1974 sq. ft. Scenic Dr is located in the Badger Ridge subdivision within the Boundary Co - 101 school district. Search Badger Ridge real estate on www.cbspokane.com today.