
BEDS4
BATHS2
SQUARE FEET1,606
MLS#202627208
STATUSActive
PROPERTY TYPEResidential - Single Family
SUBDIVISIONCannon Hill Park
SCHOOLSpokane Dist 81
Property Description
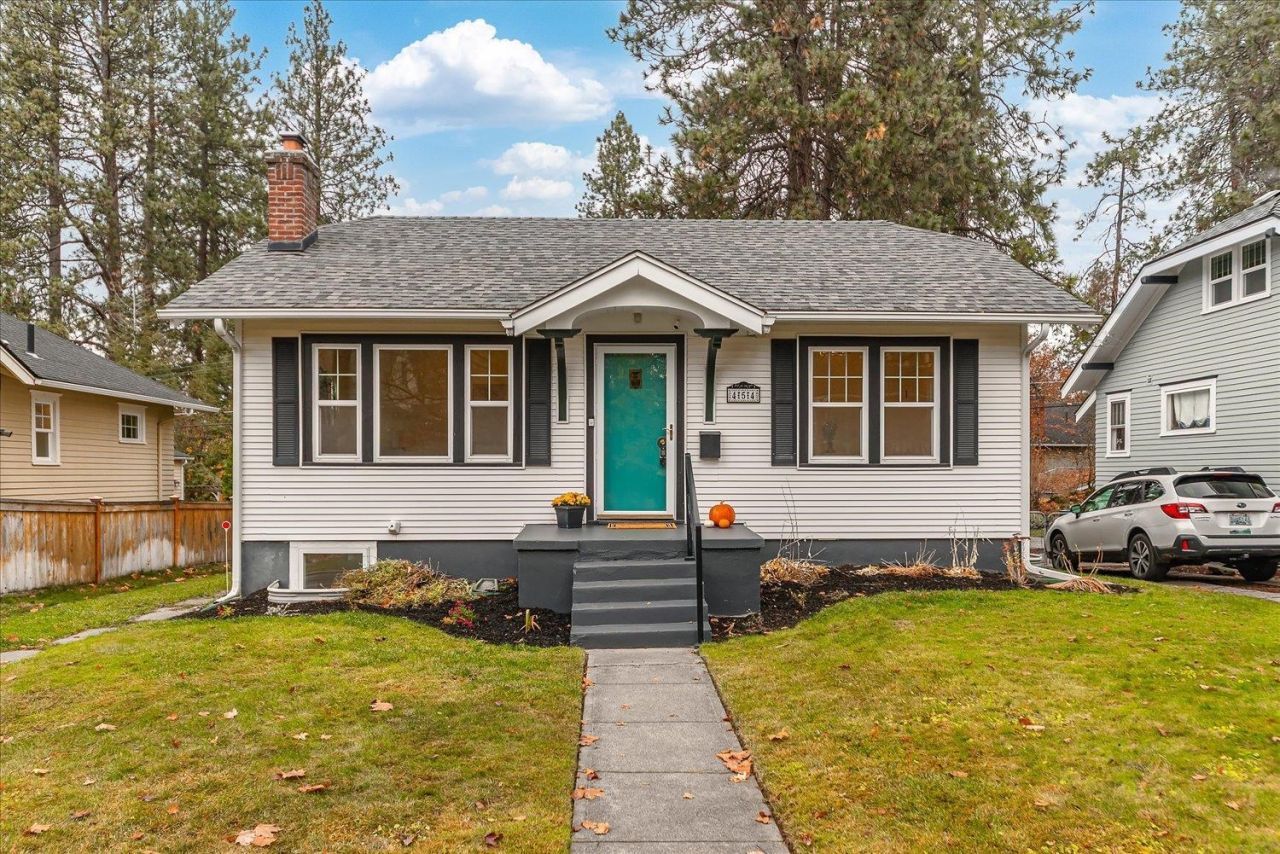
Beautiful South Hill bungalow in the heart of the South Hill, just blocks from Cannon Hill and Manito Parks! This charming home blends old-world character with modern updates, featuring a cozy fireplace, refinished hardwood floors, an updated kitchen and bathrooms, a new skylight, newer plumbing, and vinyl windows. The main floor offers a spacious living room, formal dining room, bedroom, and bathroom. The updated kitchen boasts quartz countertops, stainless steel appliances, and a cozy breakfast nook. The completely remodeled lower-level features fresh paint, new carpet and trim, three additional bedrooms (one non-conforming), a second bathroom, and two egress windows. Behind the home is a detached 2-car garage and a unique two-story shed with potential for storage, a home office, a playroom, or a possible rental space with some work. Located in a desirable, tree-lined neighborhood, this move-in-ready home offers the perfect combination of classic charm, modern comfort, and an unbeatable location!
Property Features
Property Type: Residential - Single Family
Basement: Yes
Basement: Full, Finished, Rec/Family Area, Laundry
Garage: 2
Roof Type: Composition
Stories: 1.0
Taxes: $4,368
Year Built: 1926
Feature Descriptions
Additional Structures: Workshop
Dining: Formal
Electrical: 200 AMP
Exterior: Vinyl Siding
Family/Recroom: Bsmt,1st Flr, Formal LR
Fireplace: Masonry
Heating/Cooling: Gas, Forced Air
Interior: Smart Thermostat
Lot: Sprinkler - Automatic, Level
Parcel#: 35304.0920
Parking: Detached
Primary Bedroom: 1st Flr
SQ. FT. Total: 1606
Local Schools
High School: Lewis & Clark
Middle School: Sacajawea
Elementary School: Wilson
School District: Spokane Dist 81
Listed By / Shown By
Listed By
Agency Name: John L Scott, Inc.
Shown By
Agency Title: Coldwell Banker Tomlinson
Agency Phone: (509) 467-7400

Estimate Your Payment
Estimated Payment
$ 1,584.86 per month $1,079.40 Principal & Interest $364.00 Property Tax $141.46 Homeowner's Insurance
454 W 23rd Ave | MLS# 202627208
This single family home located at 454 W 23rd Ave, Spokane, WA 99203 is currently listed for sale with an asking price of $485,000. This property was built in 1926 and has 4 bedrooms with 1606 sq. ft. W 23rd Ave is located in the Cannon Hill Park subdivision within the Spokane Dist 81 school district. Search Cannon Hill Park real estate on www.cbspokane.com today.