
BEDS5
BATHS3
SQUARE FEET3,017
MLS#202624359
STATUSActive
PROPERTY TYPEResidential - Single Family
SUBDIVISIONWinfield Park
SCHOOLMead
Property Description
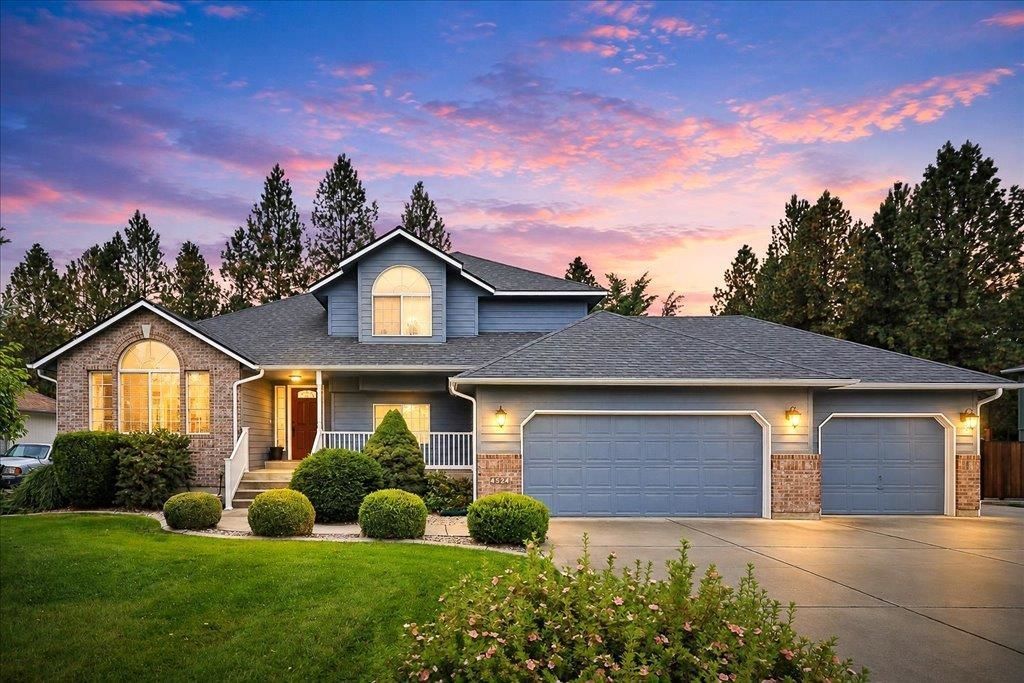
Quality 5BR/3BA home with a 3-car garage and a 24 x 24 insulated, finished shop with 220 power, a 30-amp heater outlet, plus 50-amp RV service. In the Mead School District! Enjoy the feel of a private estate on nearly ½ acre with a treed backyard, abundant landscaping, and raised garden beds with irrigation. Other special features include the rare parking in this neighborhood for your RV, boat, and toys behind a gated fence with a 25 x 65 parking area. Additional storage includes an insulated 8 x 8 shed with power and an 8 x 10 Tuff Shed. Exterior painted in 2025. Inside offers spacious gathering areas, flexible living spaces, a large kitchen with an island and stainless appliances, wired for surround sound in the family room, and a basement storage room that could double as a walk-in closet. Relax on the covered Trex deck or enjoy extra space with access to the communitys Winfield Park just 0.1 mile away.
Property Features
Property Type: Residential - Single Family
Basement: Yes
Basement: Partial, Finished, See Remarks
Fenced: Yes
Garage: 3 car attached
Roof Type: Composition
Stories: 2.0
Taxes: $6,444
Year Built: 1997
Feature Descriptions
Additional Structures: Workshop, Stge Shd, See Remarks
Days on Site: 2
Dining: Formal
Electrical: 200 AMP
Exterior: Brick Veneer, Masonite, Siding
Family/Recroom: Bsmt,1st Flr, Den or Office
Fireplace: Gas
Heating/Cooling: Natural Gas, Electric, Forced Air, Humidity Control
HOA Y/N: 1
Interior: Hot Water, Kitchen Island, Natural Woodwork, LVP/LVT Flr
Lot: Fenced Yard, Sprinkler - Automatic, Treed, Level, Garden
Parcel#: 37352.1609
Parking: Attached, RV Access/Parking, Garage Door Opener
Primary Bedroom: Wlkin Clst, Full Bath, Dbl Sinks,2nd Flr
SQ. FT. Total: 3017
Local Schools
High School: Mt Spokane
Middle School: Mountainside
Elementary School: Meadow Ridge
School District: Mead
Listed By / Shown By

Listed By
Agency Name: Coldwell Banker Tomlinson
Agent Name: Cody Kerr
Agency Phone: (509) 944-5071
Estimate Your Payment
Estimated Payment
$ 2,247.46 per month $1,512.27 Principal & Interest $537.00 Property Tax $198.19 Homeowner's Insurance
4524 E Woodglen Rd | MLS# 202624359
This single family home located at 4524 E Woodglen Rd, Mead, WA 99021 is currently listed for sale by Coldwell Banker Tomlinson, with an asking price of $679,500. This property was built in 1997 and has 5 bedrooms with 3017 sq. ft. E Woodglen Rd is located in the Winfield Park subdivision within the Mead school district. Search Winfield Park real estate on www.cbspokane.com today.