
BEDS4
BATHS2
SQUARE FEET1,376
MLS#202624800
STATUSActive
PROPERTY TYPEResidential -
SCHOOLSpokane Dist 81
Property Description
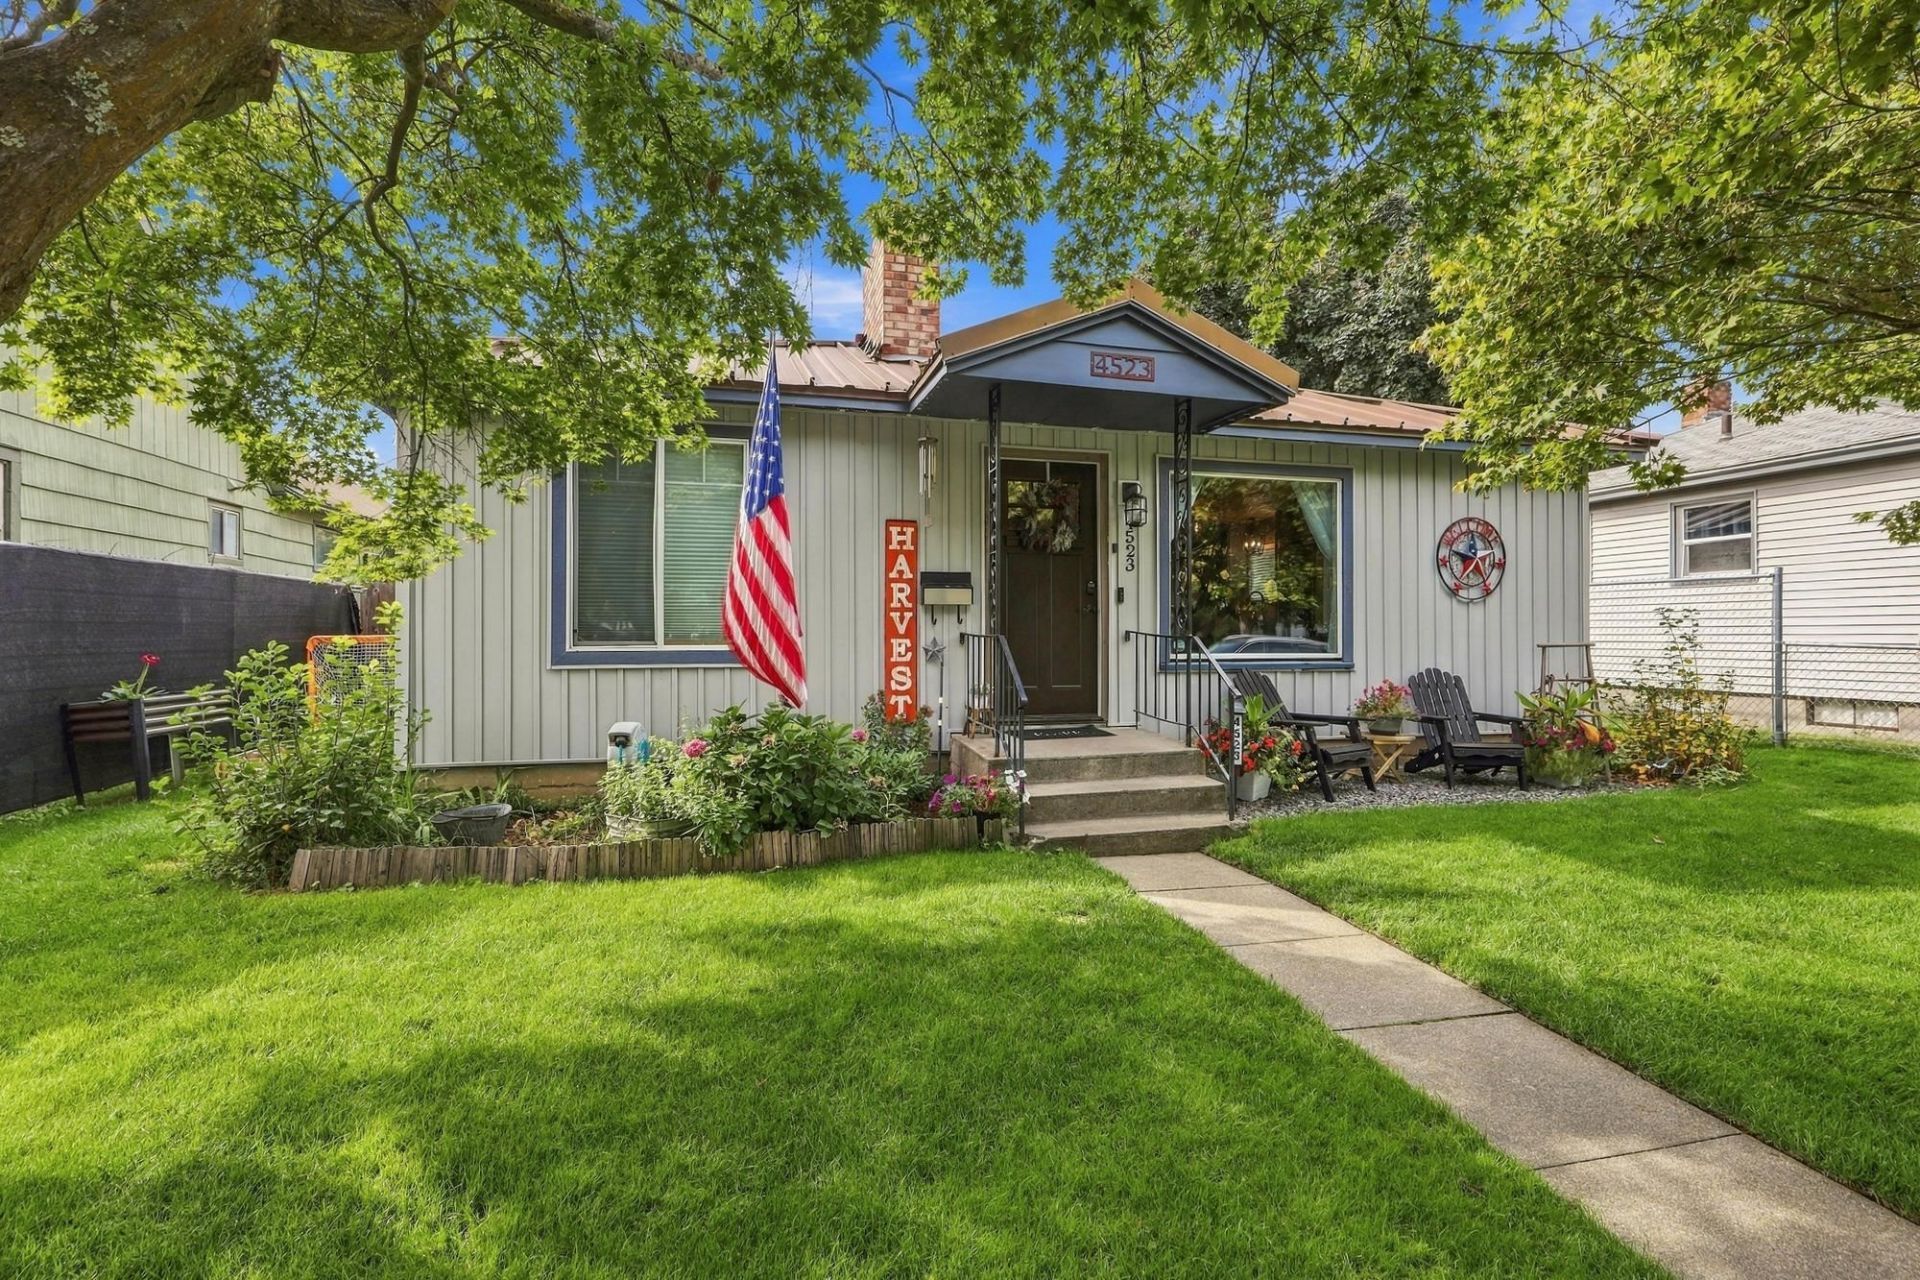
Say hello to this beautifully updated 4-bedroom, 2-bath home offering a wonderful blend of character, comfort, and modern upgrades. Inside, warm pine-paneled ceilings add distinctive charm, while the open updated kitchen stands out with high-end appliances, including a built-in Sub-Zero refrigerator. The home offers four bedrooms and two bathrooms, with upgrades such as heated flooring and roll in shower! Thoughtful updates throughout make the home comfortable and functional. Outside, enjoy beautifully cared-for landscaping and fully fenced front and back yards, providing plenty of space to relax or play. A covered patio creates the perfect spot for outdoor dining and year-round enjoyment. The property is completed by an oversized detached two-car garage, offering generous space for vehicles, storage, or a workshop. Tankless water heater, central air, sprinklers, and more! Well cared for inside and out, this Spokane home offers quality features and living spaces, and an outdoor setting ready to enjoy!
Property Features
Property Type: Residential -
Basement: None
Fenced: Yes
Garage: 2
Roof Type: Metal
Stories: 1.0
Year Built: 1949
Feature Descriptions
Additional Structures: See Remarks
Dining: Informal
Exterior: Vinyl Siding
Heating/Cooling: Natural Gas
Interior: Kitchen Island, Natural Woodwork
Lot: Fencing, Fenced Yard, Sprinkler - Automatic
Parcel#: 25011.0204
Parking: Detached, Garage Door Opener, Alley Access, Oversized
Primary Bedroom: Dbl Clst
SQ. FT. Total: 1376
Local Schools
High School: Shadle Park
School District: Spokane Dist 81
Listed By / Shown By
Listed By
Agency Name: Kelly Right Real Estate of Spokane
Shown By
Agency Title: Coldwell Banker Tomlinson
Agency Phone: (509) 467-7400

Estimate Your Payment
Estimated Payment
$ 956.55 per month $845.72 Principal & Interest $0.00 Property Tax (data not provided by mls) $110.83 Homeowner's Insurance
4523 N Walnut St | MLS# 202624800
This home located at 4523 N Walnut St, Spokane, WA 99205 is currently listed for sale with an asking price of $380,000. This property was built in 1949 and has 4 bedrooms with 1376 sq. ft. N Walnut St is located within the Spokane Dist 81 school district. Search Spokane real estate on www.cbspokane.com today.