
BEDS3
BATHS3
SQUARE FEET2,050
MLS#26-8571
STATUS
PROPERTY TYPEResidential - Single Family
SUBDIVISIONEnclave At The Trails
SCHOOLCDA - 271
Property Description
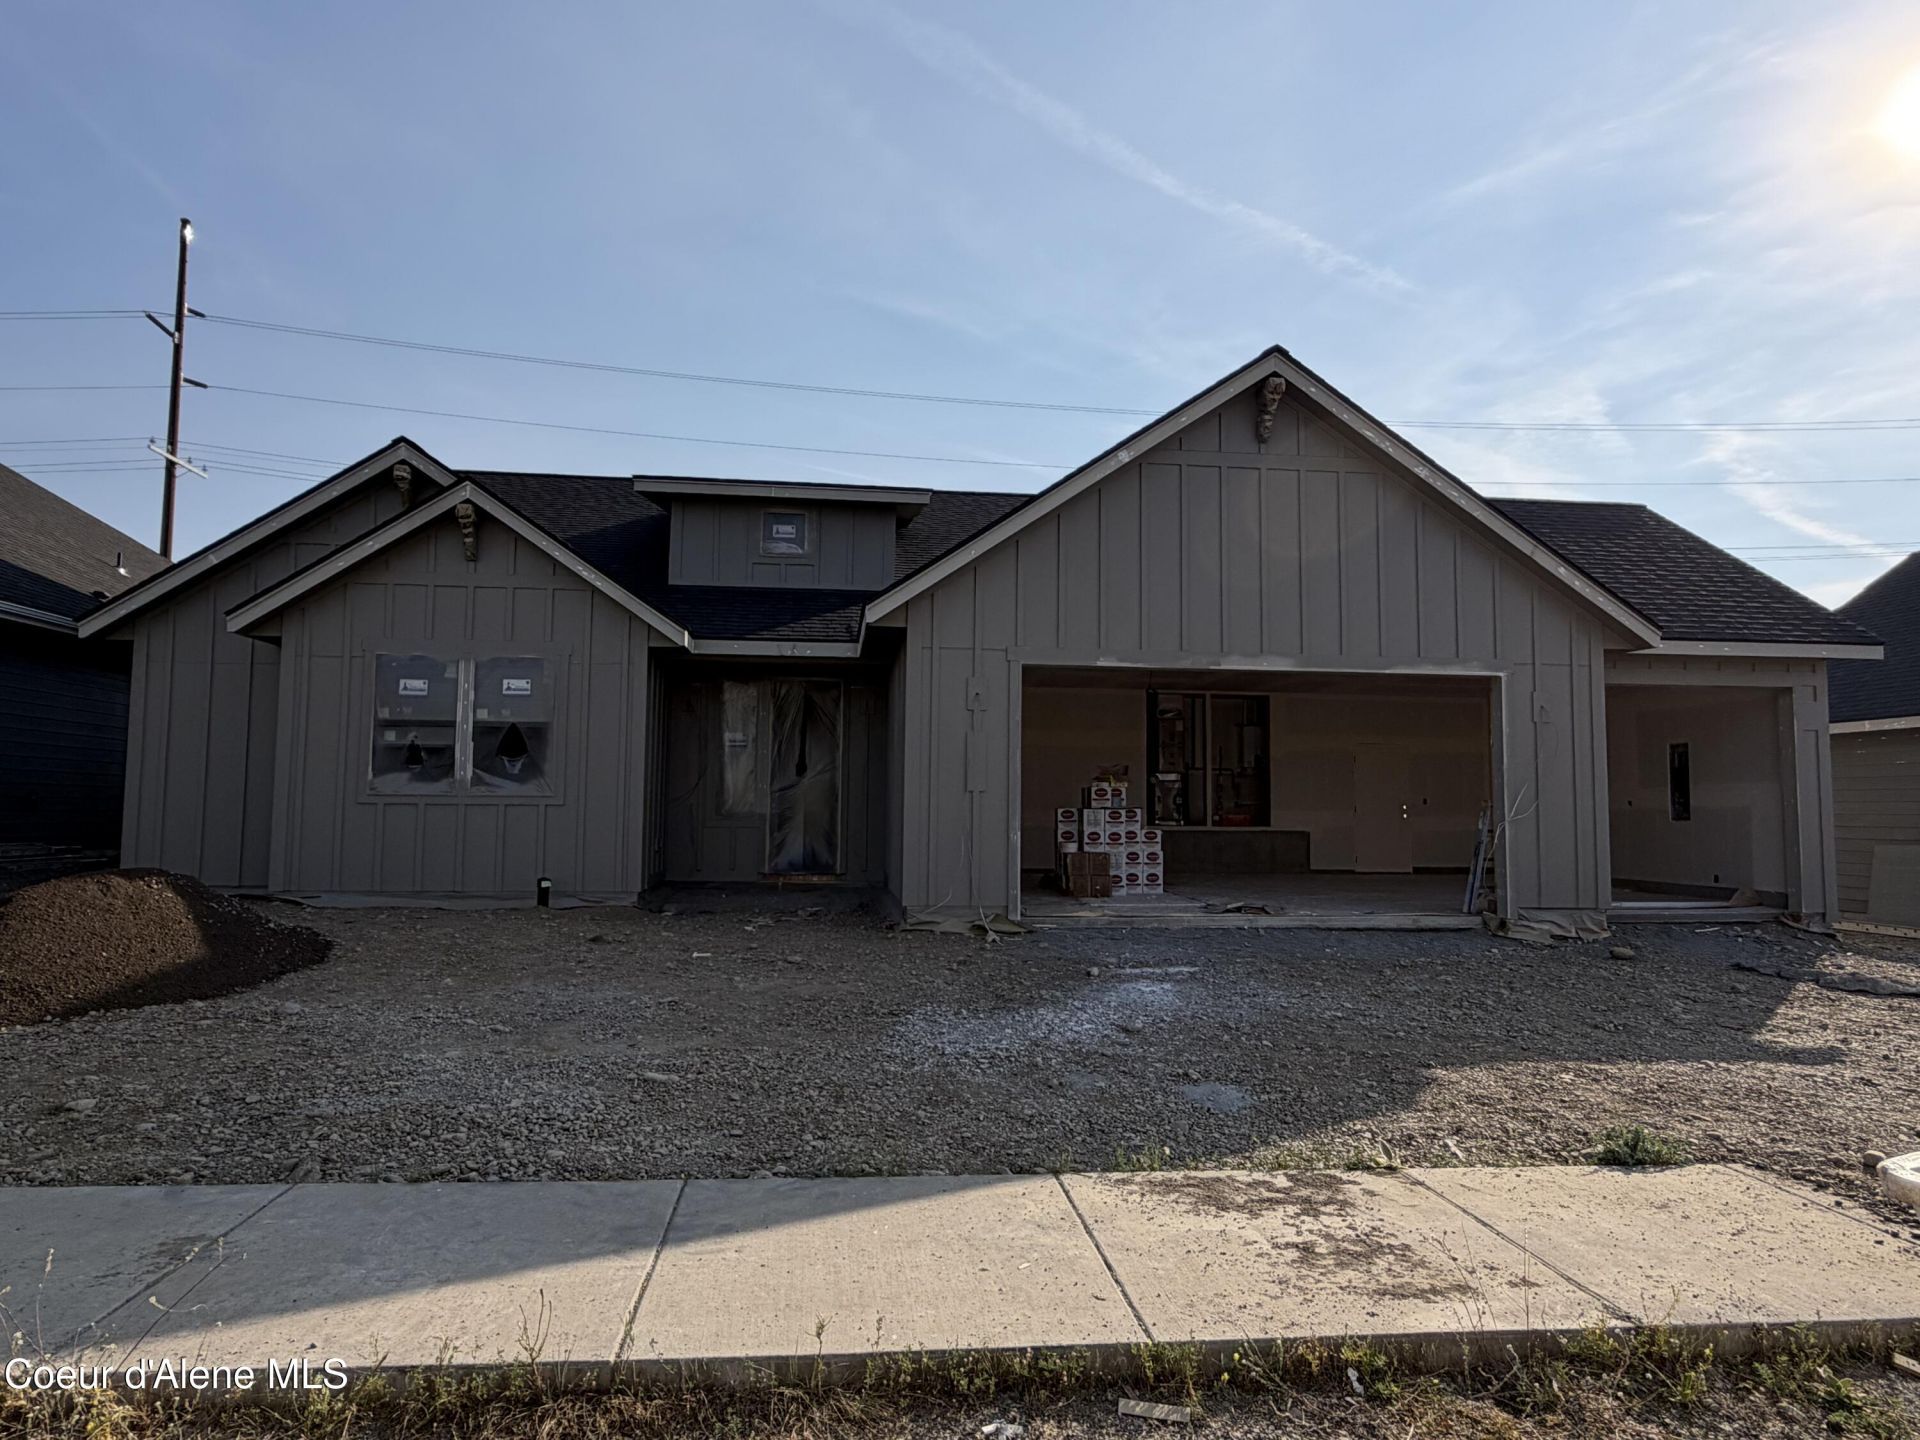
UNDER CONSTRUCTION AND READY IN DECEMBER! Attractive and functional single-level plan with a sought-after 3-car garage. Spacious guest rooms have full bathrooms ensuite or nearby. The expansive Primary Master Suite sits on the opposite side of the home with a walk in tile shower generous walk in closet! Additional features such as 10' ceilings, butlers pantry, large living space and open concept kitchen and dining area make for an open and airy feel! Included feature highlights: stained trim package with stained cabinets, GE Cafe appliances including refrigerator, undercabinet lighting, front and back yard landscaping, full vinyl fence and no rear neighbors. See photos for selections and list of features. Residents enjoy curated activities; pickleball courts, a private park, and a community garden, creating a refined balance of connection and retreat.
Property Features
Property Type: Residential - Single Family
Basement: Crawl Space
Cooling: Central Air
Garage: 3
Heating: Natural Gas, Forced Air
Lot Size: 0.18 Acres
Roof Type: Composition
Taxes: $364
Year Built: 2026
Feature Descriptions
Appliance(S): Gas Range, Gas Water Heater, Microwave, Disposal, Dishwasher
Days on Site: 1
Exterior: Lighting, Rain Gutters
Exterior: Fiber Cement
Fireplace: Gas
Flooring: Laminate
Foundation: Concrete Perimeter
Foundation: Concrete Perimeter
Interior: Fireplace, Smart Thermostat, Washer Hookup
Lot: Sprinklers In Rear, Sprinklers In Front, Landscaped, Level, Southern Exposure
Patio/Porch: Covered Porch, Covered Patio
Road: Paved
Sewer: Public Sewer
Water: Public
Local Schools
School District: CDA - 271
Listed By / Shown By
Listed By
Agency Name: CENTURY 21 Beutler & Associates
Shown By
Agency Title: Coldwell Banker Tomlinson
Agency Phone: (509) 467-7400

Estimate Your Payment
Estimated Payment
$ 2,274.95 per month $1,984.54 Principal & Interest $30.33 Property Tax $260.08 Homeowner's Insurance
4514 W Enclave Way | MLS# 26-8571
This single family home located at 4514 W Enclave Way , Coeur d Alene, ID 83815 is currently listed for sale with an asking price of $891,700. This property was built in 2026 and has 3 bedrooms with 2050 sq. ft. W Enclave Way is located in the Enclave At The Trails subdivision within the CDA - 271 school district. Search Enclave At The Trails real estate on www.cbspokane.com today.