
BEDS2
BATHS1
SQUARE FEET1,151
MLS#202622756
STATUSActive
PROPERTY TYPEResidential - Single Family
SUBDIVISIONLOON LAKE FRONTAGE RESIDENTIAL
SCHOOLDeer Park
Property Description
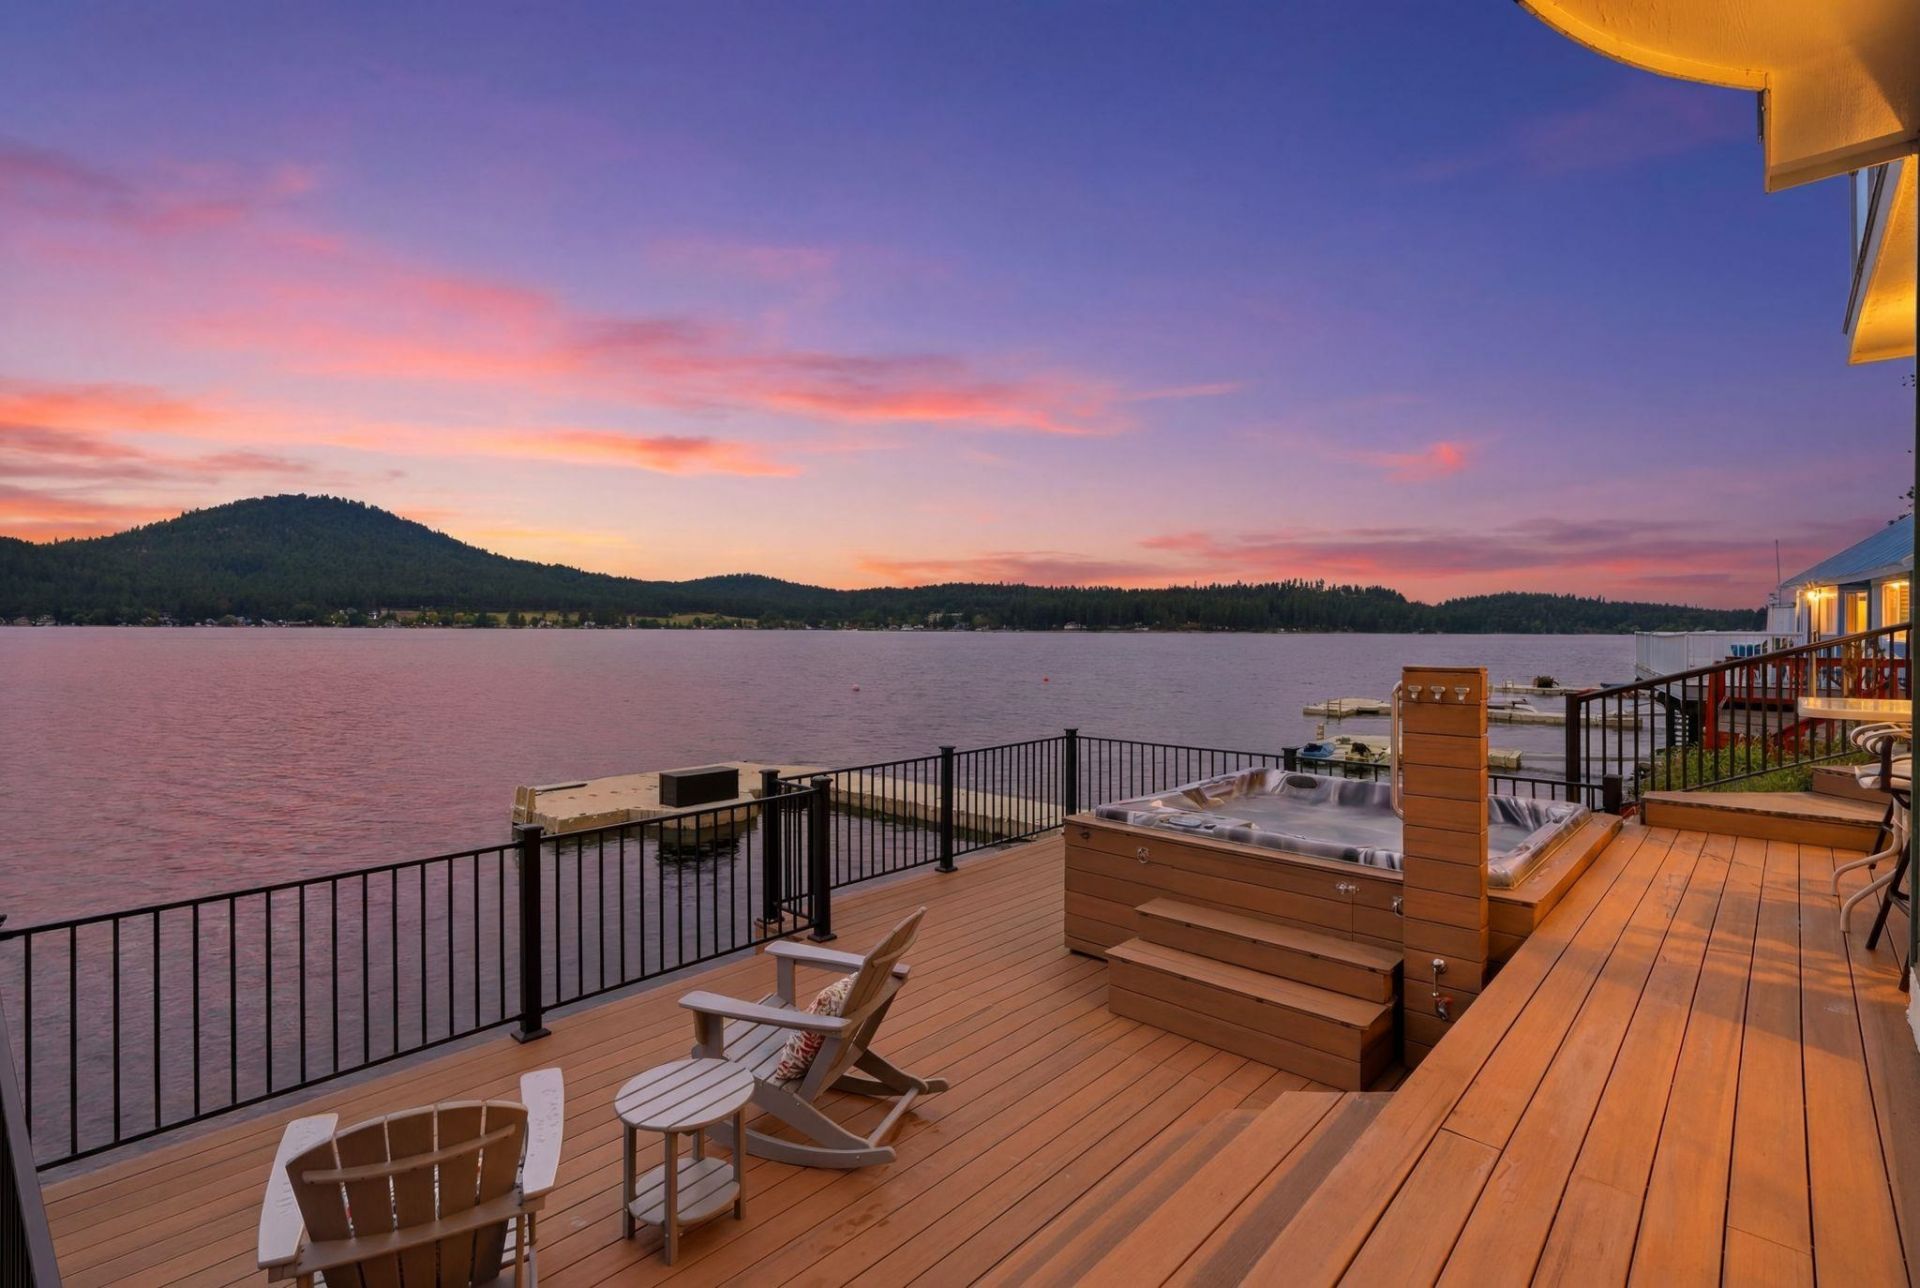
Theres waterfront on Loon Lake where mountains glow at sunrise & sunset. This cabin sits on a rock & concrete shoreline with 50 feet of deep water frontage and EZ dock with jet ski slip. Step inside to breathtaking views across 2 updated decks, perfect for hot tub soaks, morning coffee, & watching boats. The deep water is ideal for fishing. Updated main floor has vaulted ceilings, full kitchen with dishwasher & pantry. Remodeled bathrm, daylight walk-out lower level with 2 bdrms and enclosed porch for storage or 2nd bth/ living space. Main floor ready for pellet or wood stove. Vintage Shasta trailer on hillside for extra guests. Practical perks:plenty of parking, metal roof, vinyl windows, electric heaters & floor A/C. Home has updated plumbing is on public water, sewer, & Spectrum Fiber Optic. 4 designated parking spaces. HOA is $275/year (as of 2027) covers additional parking, boat trailer parking, road maintenance, sandy beach, volleyball court, & boat launch. Visit property website for all photos & info.
Property Features
Property Type: Residential - Single Family
Basement: Yes
Basement: Partial, Daylight, Rec/Family Area, Walk-Out Access
Roof Type: Metal
Stories: 2.0
Taxes: $3,402
Year Built: 1962
Feature Descriptions
Additional Structures: See Remarks
Days on Site: 3
Dining: Kit Eat Sp
Exterior: Siding
Family/Recroom: 1st Flr, Off Kit
Fireplace: Pellet Stove
Heating/Cooling: Electric, Ductless
HOA Y/N: 1
Interior: Cathedral Ceiling(s)
Lot: Hillside, Irregular Lot, Surveyed
Parcel#: 0638700
Parking: Off Site, Shared Driveway, Paver Block
Primary Bedroom: Bsmt
Special View Info: Territorial, Water
SQ. FT. Total: 1151
Water Features: Lake Front, Beach Access, Dock, Own Assoc, See Remarks, Boat Ramp
Local Schools
School District: Deer Park
Listed By / Shown By
Listed By
Agency Name: John L Scott, Spokane Valley
Shown By
Agency Title: Coldwell Banker Tomlinson
Agency Phone: (509) 467-7400

Estimate Your Payment
Estimated Payment
$ 1,982.63 per month $1,502.26 Principal & Interest $283.50 Property Tax $196.88 Homeowner's Insurance
44998 Lake Shore Homes Rd | MLS# 202622756
This single family home located at 44998 Lake Shore Homes Rd, Loon Lake, WA 99148 is currently listed for sale with an asking price of $675,000. This property was built in 1962 and has 2 bedrooms with 1151 sq. ft. Lake Shore Homes Rd is located in the LOON LAKE FRONTAGE RESIDENTIAL subdivision within the Deer Park school district. Search LOON LAKE FRONTAGE RESIDENTIAL real estate on www.cbspokane.com today.